People building a bridge

JAYNES BUILDING INFORMATION MODELING


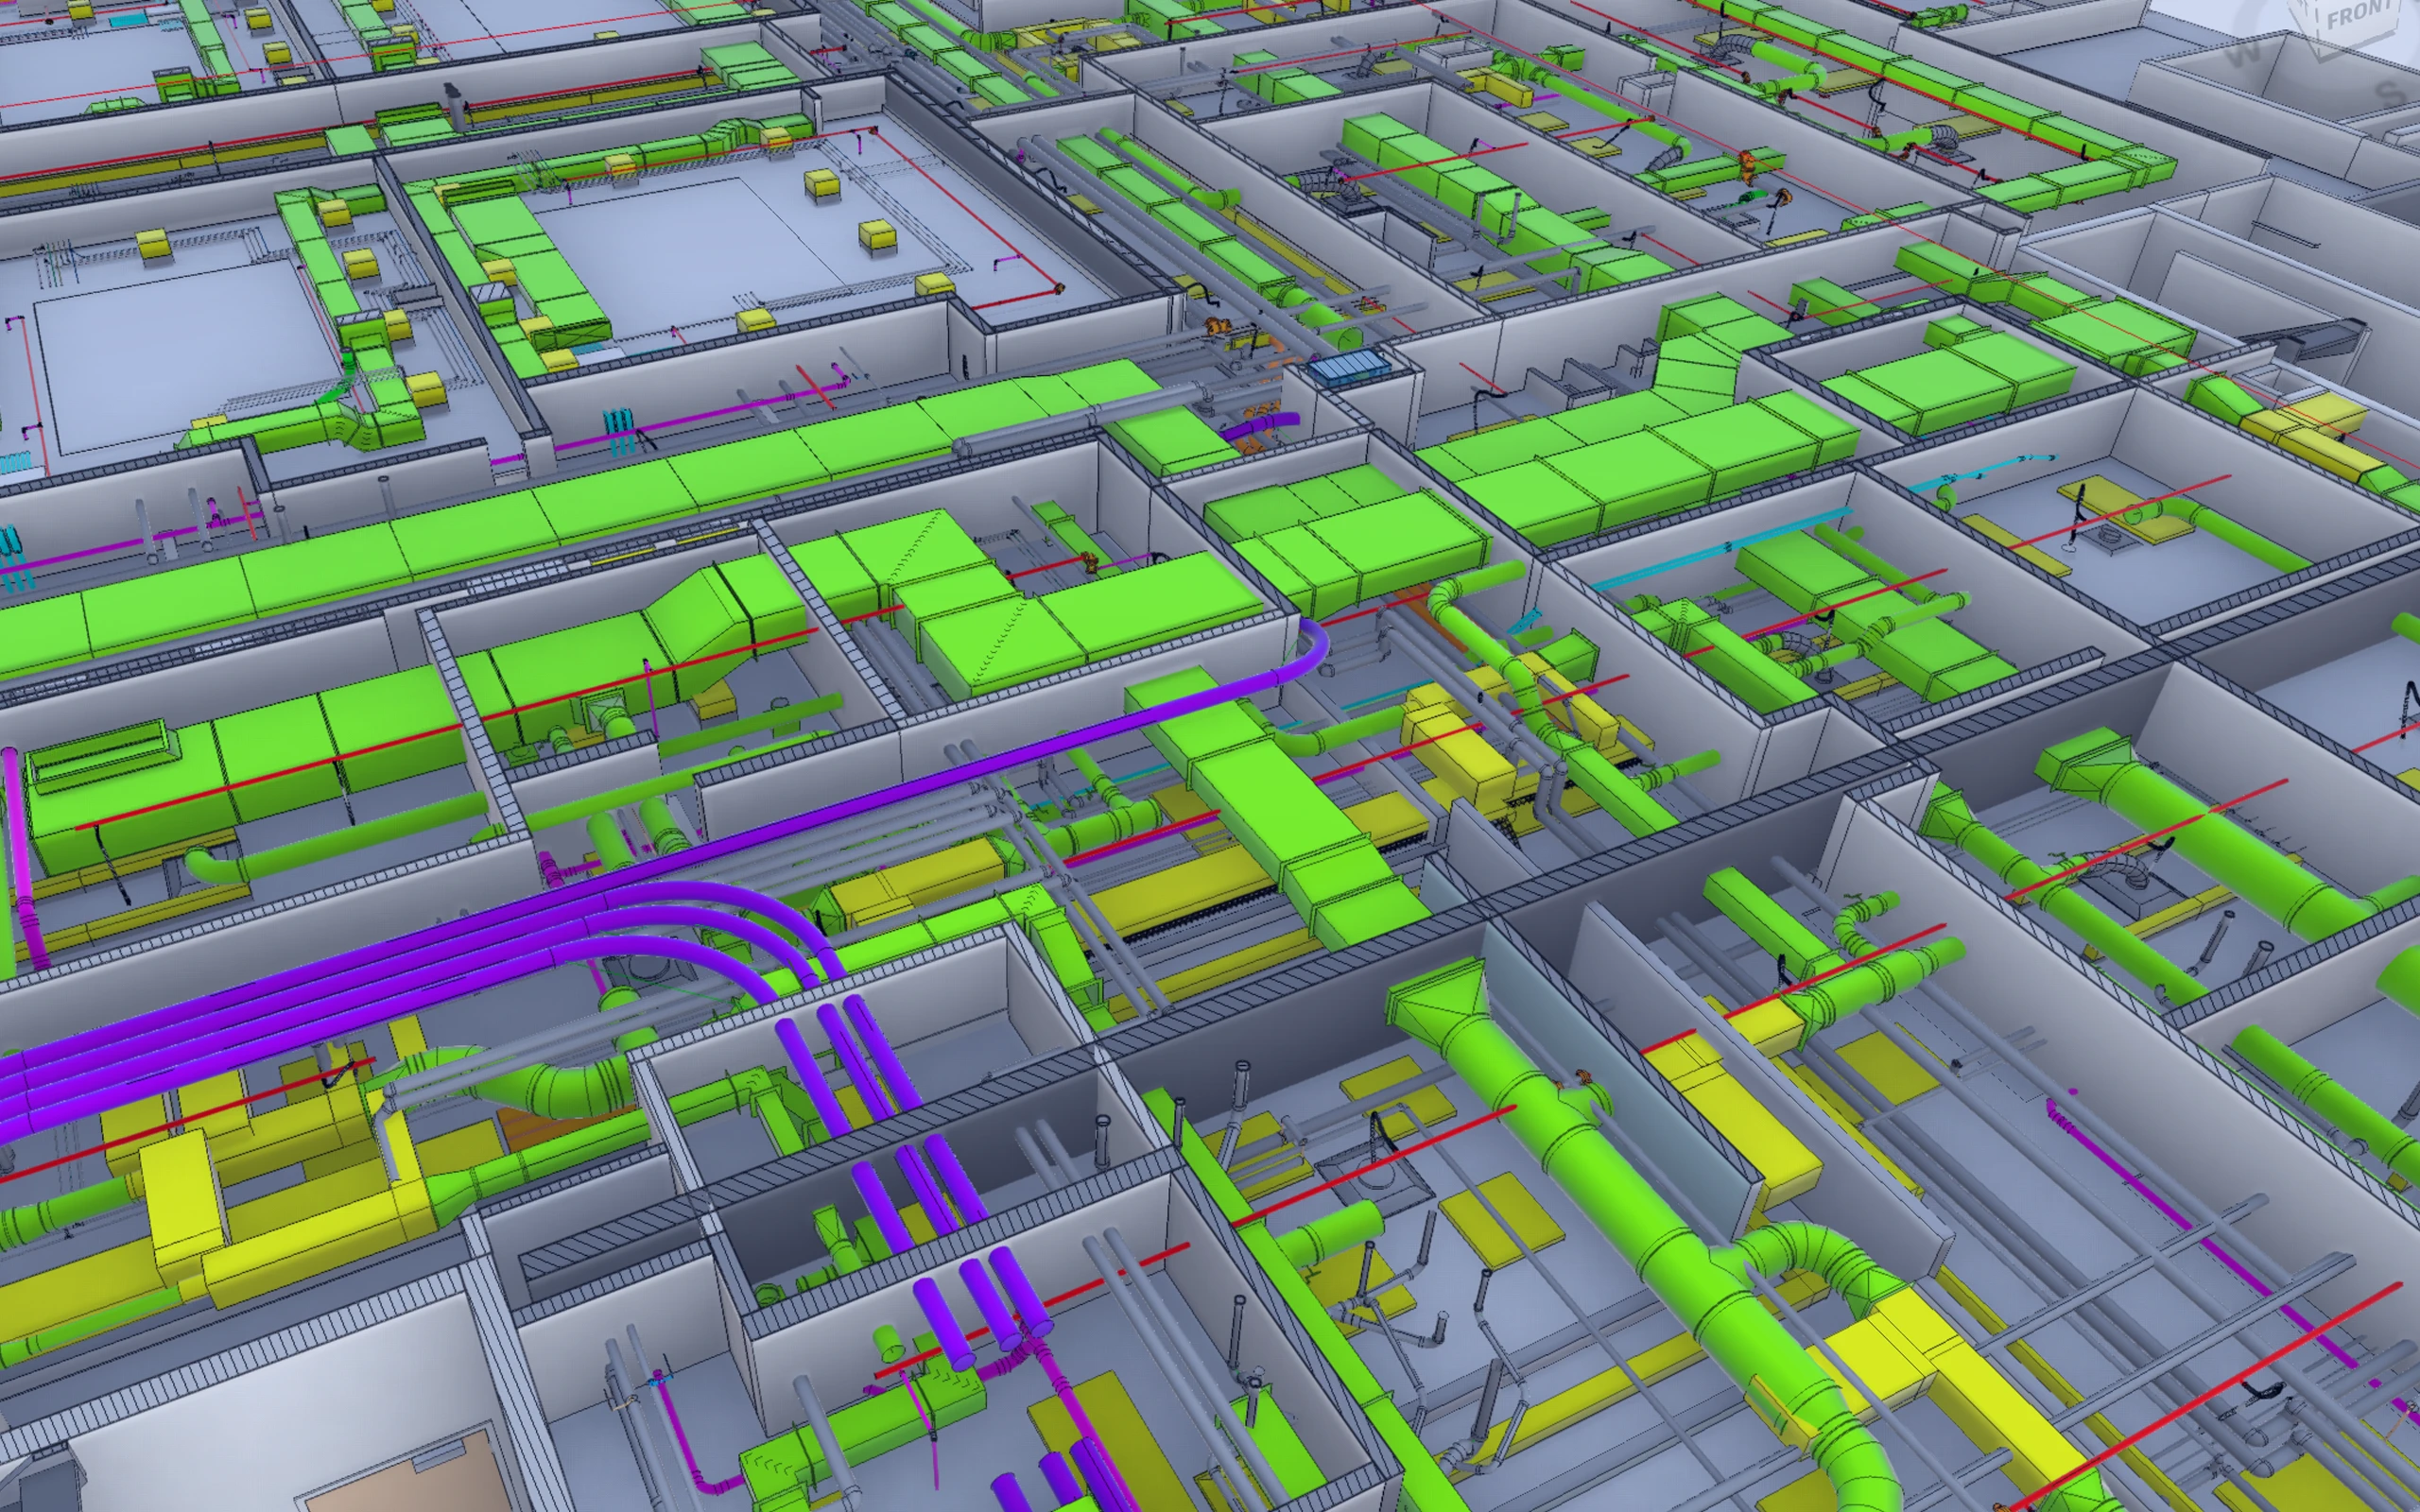
Different projects require different levels of analysis and modeling. From one-time BIM validation to on-site daily scanning and documentation, we give each project the care it needs to ensure the highest standard of safety, efficiency, and quality.
Three red diagonal stripes stacked vertically on a white background.Three red chevron shapes stacked diagonally pointing upward on white background.

OUR TOOLS

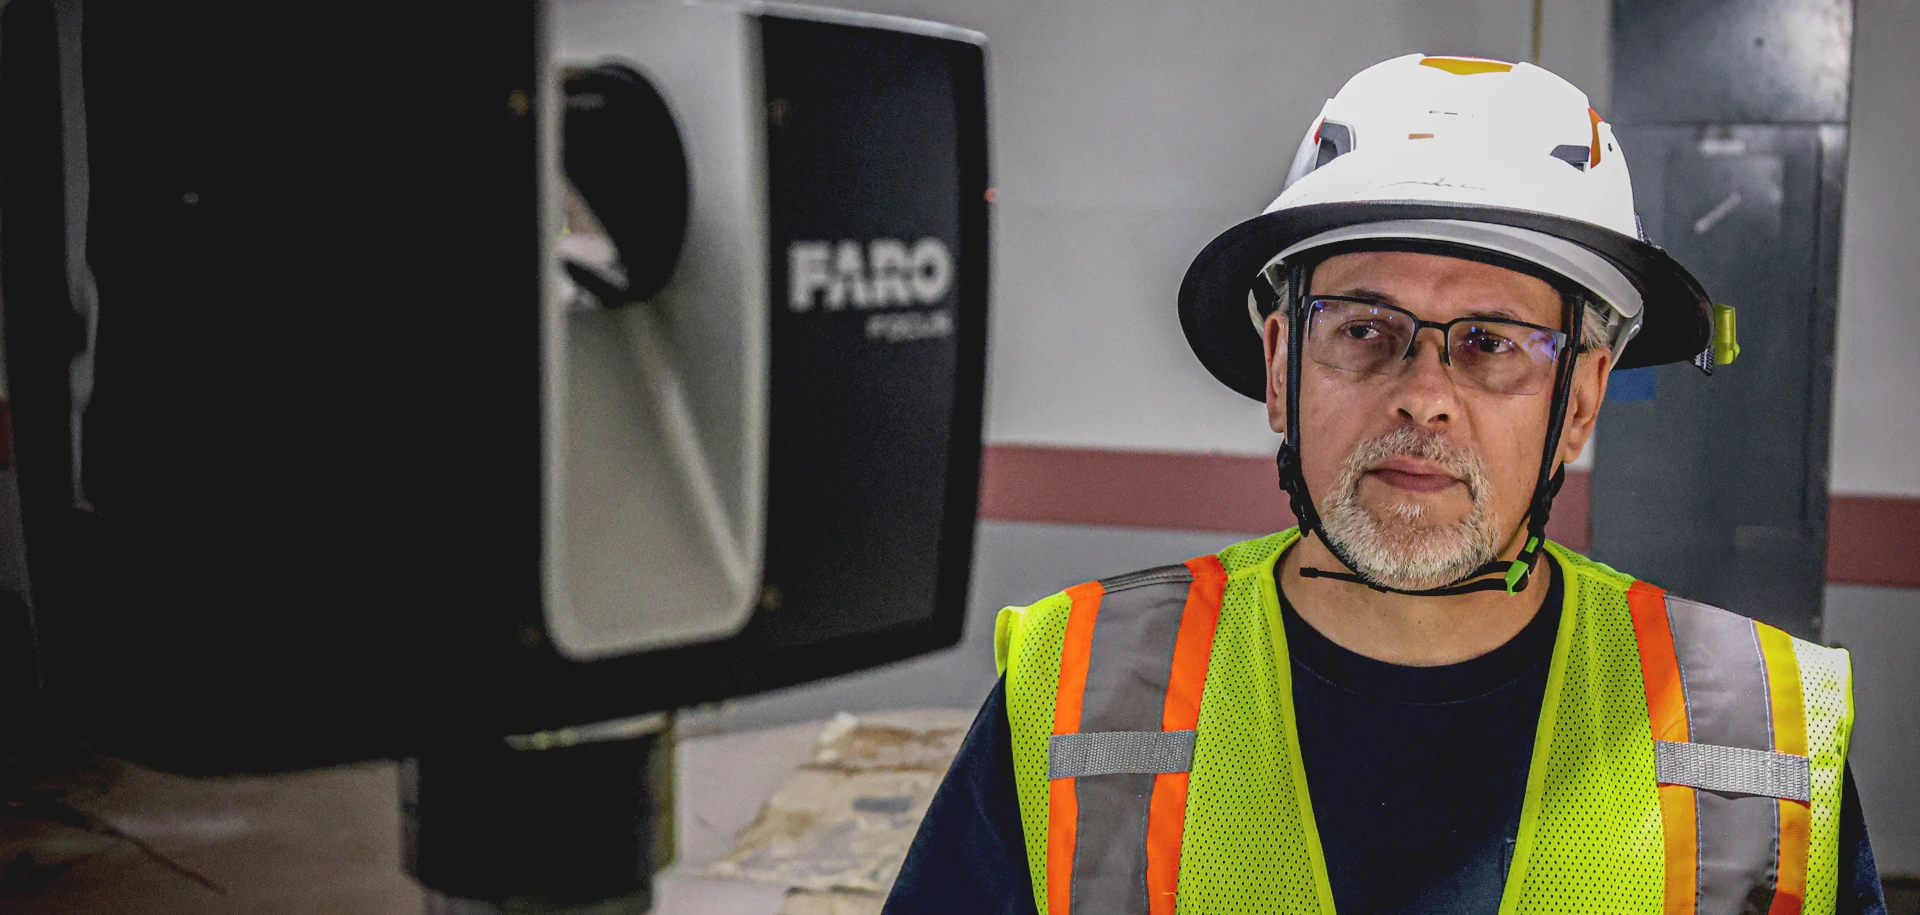
Man wearing safety helmet, glasses, and reflective yellow vest standing indoors next to a large FARO 3D scanning device.
FF/FL REPORTING

Our terrestrial laser scanners measure the flatness and levelness of surfaces to ensure they meet the required specifications by creating an ASTM E1155 report.

SYSTEMS VERIFICATIONS (HOLOLENS)

Using augmented reality, installed building components are overlaid with a coordinated model to compare and verify whether installed systems are within required tolerances.

DRONES

Record site conditions quickly and easily using our drone technology to capture data. Data can then be shared with all stakeholders, used to calculate cut/fill requirements, or converted into a usable model for your design team.

OUR IN-HOUSE
BIM TEAM CAN HELP
AT EVERY STAGE
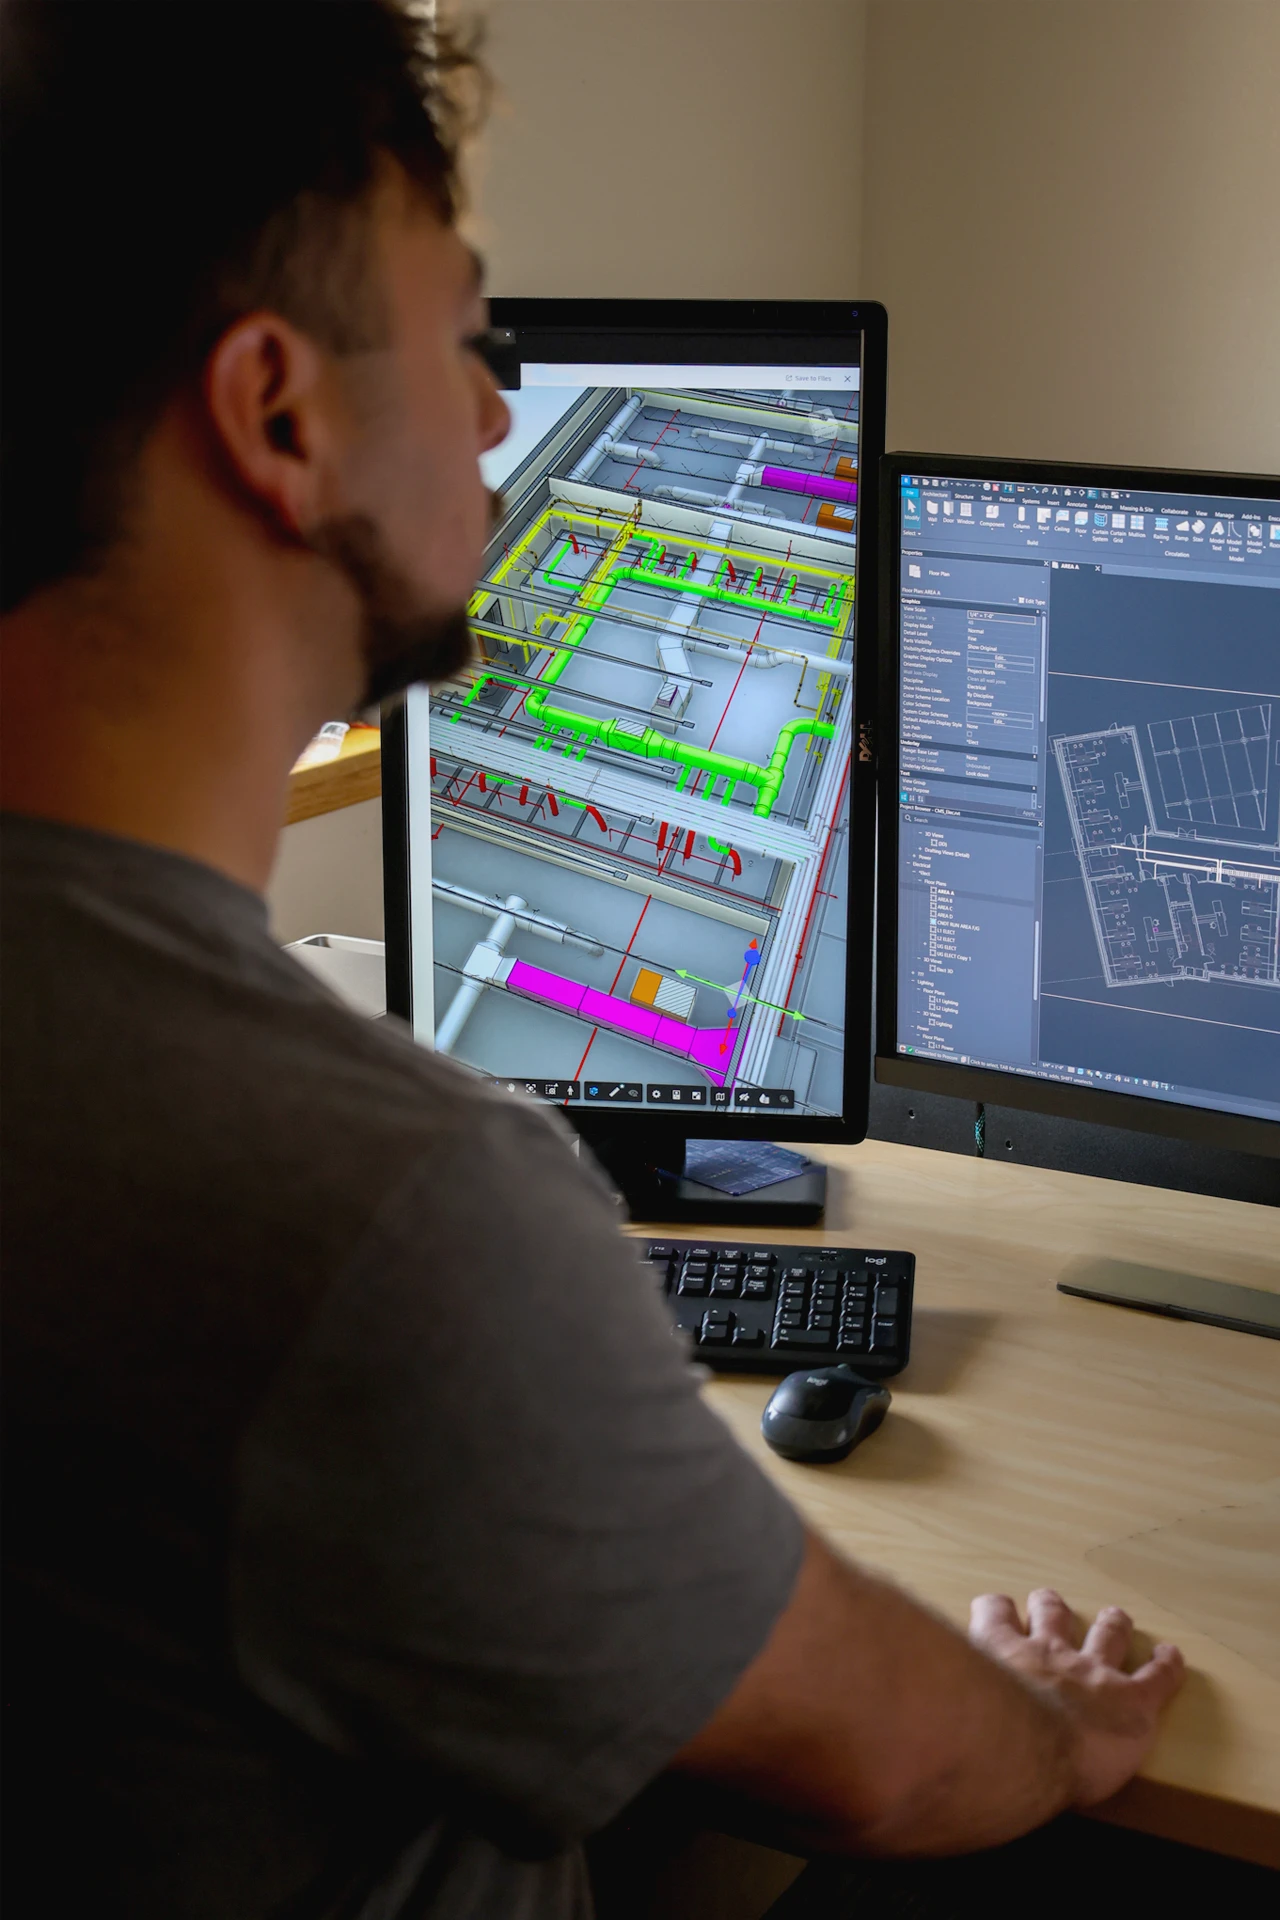
Man seated at a desk working on a computer with dual monitors displaying 3D building design and floor plan software, featuring colorful pipes and layout details.
DESIGN ASSIST

Even before a project gets underway, we can use BIM to help stakeholders better envision how the building will look and function upon completion. Our process lets us bridge the gap between theoretical design and practical application.

PRECONSTRUCTION

Data from architects and engineers can be collected, organized, and verified against the reality of the site. Clash detection allows us to virtually review the spatial relationships of all building systems before any fabrication or installation occurs to check for interference, reducing the number of RFIs and change orders.

CONSTRUCTION

On-site BIM experts can scan and analyze in-progress construction to validate it against the design plans and ensure all components align with the big picture. Jaynes can also create videos highlighting the various stages of your construction, from groundwork to completion.
Industry
Location
Thank you! Your submission has been received!
Oops! Something went wrong while submitting the form.
No items found.
UNMH Ophthalmology Clinic Renovations
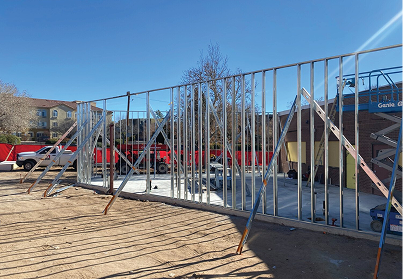
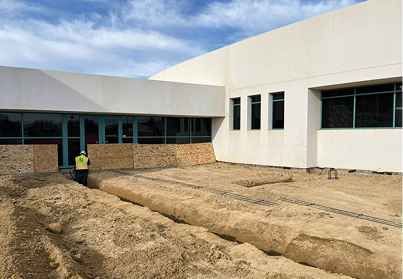
Jaynes led construction for the UNMH Ophthalmology Clinic Renovations project. This project was a multifaceted initiative focused on enhancing the clinic’s infrastructure and functionality to better accommodate patient needs.
Learn More
Farmington
Education & Research
No items found.
Education & Research
Farmington
San Juan College Student Health Center
Jaynes is spearheading construction for the San Juan College Student Health Center project, which spans approximately 2,500 square feet. This initiative will introduce dedicated space to the health clinic at SJC, specifically tailored to meet the evolving needs of the student community.
Learn More
No items found.
FMS Systems Upgrades Parent Project
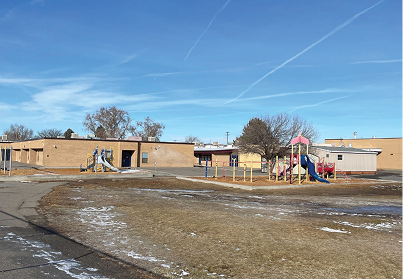
The FMS Systems Upgrade Parent Project encompasses comprehensive upgrades across three schools within the Farmington Municipal Schools district. At Apache ES, the scope involves HVAC upgrades including 35 new makeup air units serving classroom and administrative spaces, alongside a new air handling unit for the gymnasium area.
Learn More
No items found.
Project OSLO
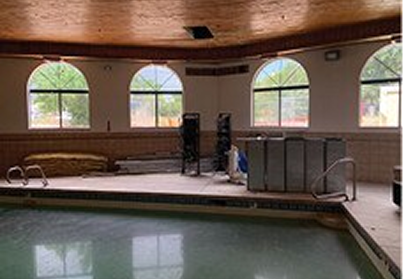
Jaynes is leading construction services for Project OSLO, the conversion of an existing Motel 6 into studio apartments, encompassing a total building square footage of 75,028 square feet. Project tasks include drywall installation, framing, flooring, painting, and site landscaping/concrete work, aimed at transforming the property into functional living spaces.
Learn More
Albuquerque
No items found.
Albuquerque
Veterans Integration Center
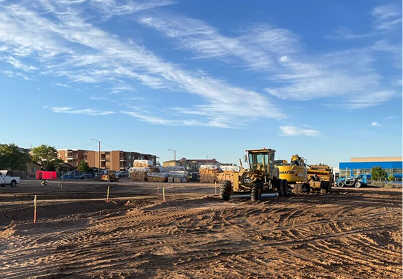
Jaynes is leading the construction of the Veterans Integration Center—a 20,090 square foot, 3-acre campus. This development aims to provide temporary housing for homeless veterans and will encompass essential features such as three communal kitchens, 42 beds/42 units of low-income housing tailored for veterans, and additional facilities like a food pantry, donation center, walking track, and a common area for dining.
Learn More

Operating in the southwest

Eighty years is more than a milestone. It’s a testament to the resilience and craftsmanship of generations of Jaynes employees. It’s also a testament to the Jaynes community in the Southwest. Since 1946, Jaynes has built more than structures; we’ve built schools where futures begin, hospitals where healing takes place, and workplaces that drive innovation. Most meaningfully, Jaynes has built lasting relationships with owners, communities, and each other. This defines the Jaynes Way.
2906 Broadway NE
Albuquerque, NM 87107
505.345.8591
505.345.8598
HR FAX
505.345.8598 / 505.908.3212
65 Mercado Street, Ste. 125

Durango, CO 81301
970.247.1831
970.247.0338
HR FAX
505.998.0713 / 505.908.3212
1 County Road 3263,

Aztec, NM, 87410
505.326.3354
505.325.6399
HR FAX
505.998.0713 / 505.908.3212
505 S. Main St. Suite 132
Las Cruces, NM 88001
575.526.6400
575.526.1495
HR FAX
505.998.0713 / 505.908.3212
221 N. Kansas Street, Suite 700
El Paso, Texas 79901
915.320.3739
575.526.1495
HR FAX
505.998.0713 / 505.908.3212
Albuquerque
Durango
Aztec
Las Cruces
El Paso