People building a bridge

Legacies Are Built From The Ground Up


Three red diagonal stripes stacked vertically on a white background.Three red chevron shapes stacked diagonally pointing upward on white background.

80 Years of the Jaynes Way

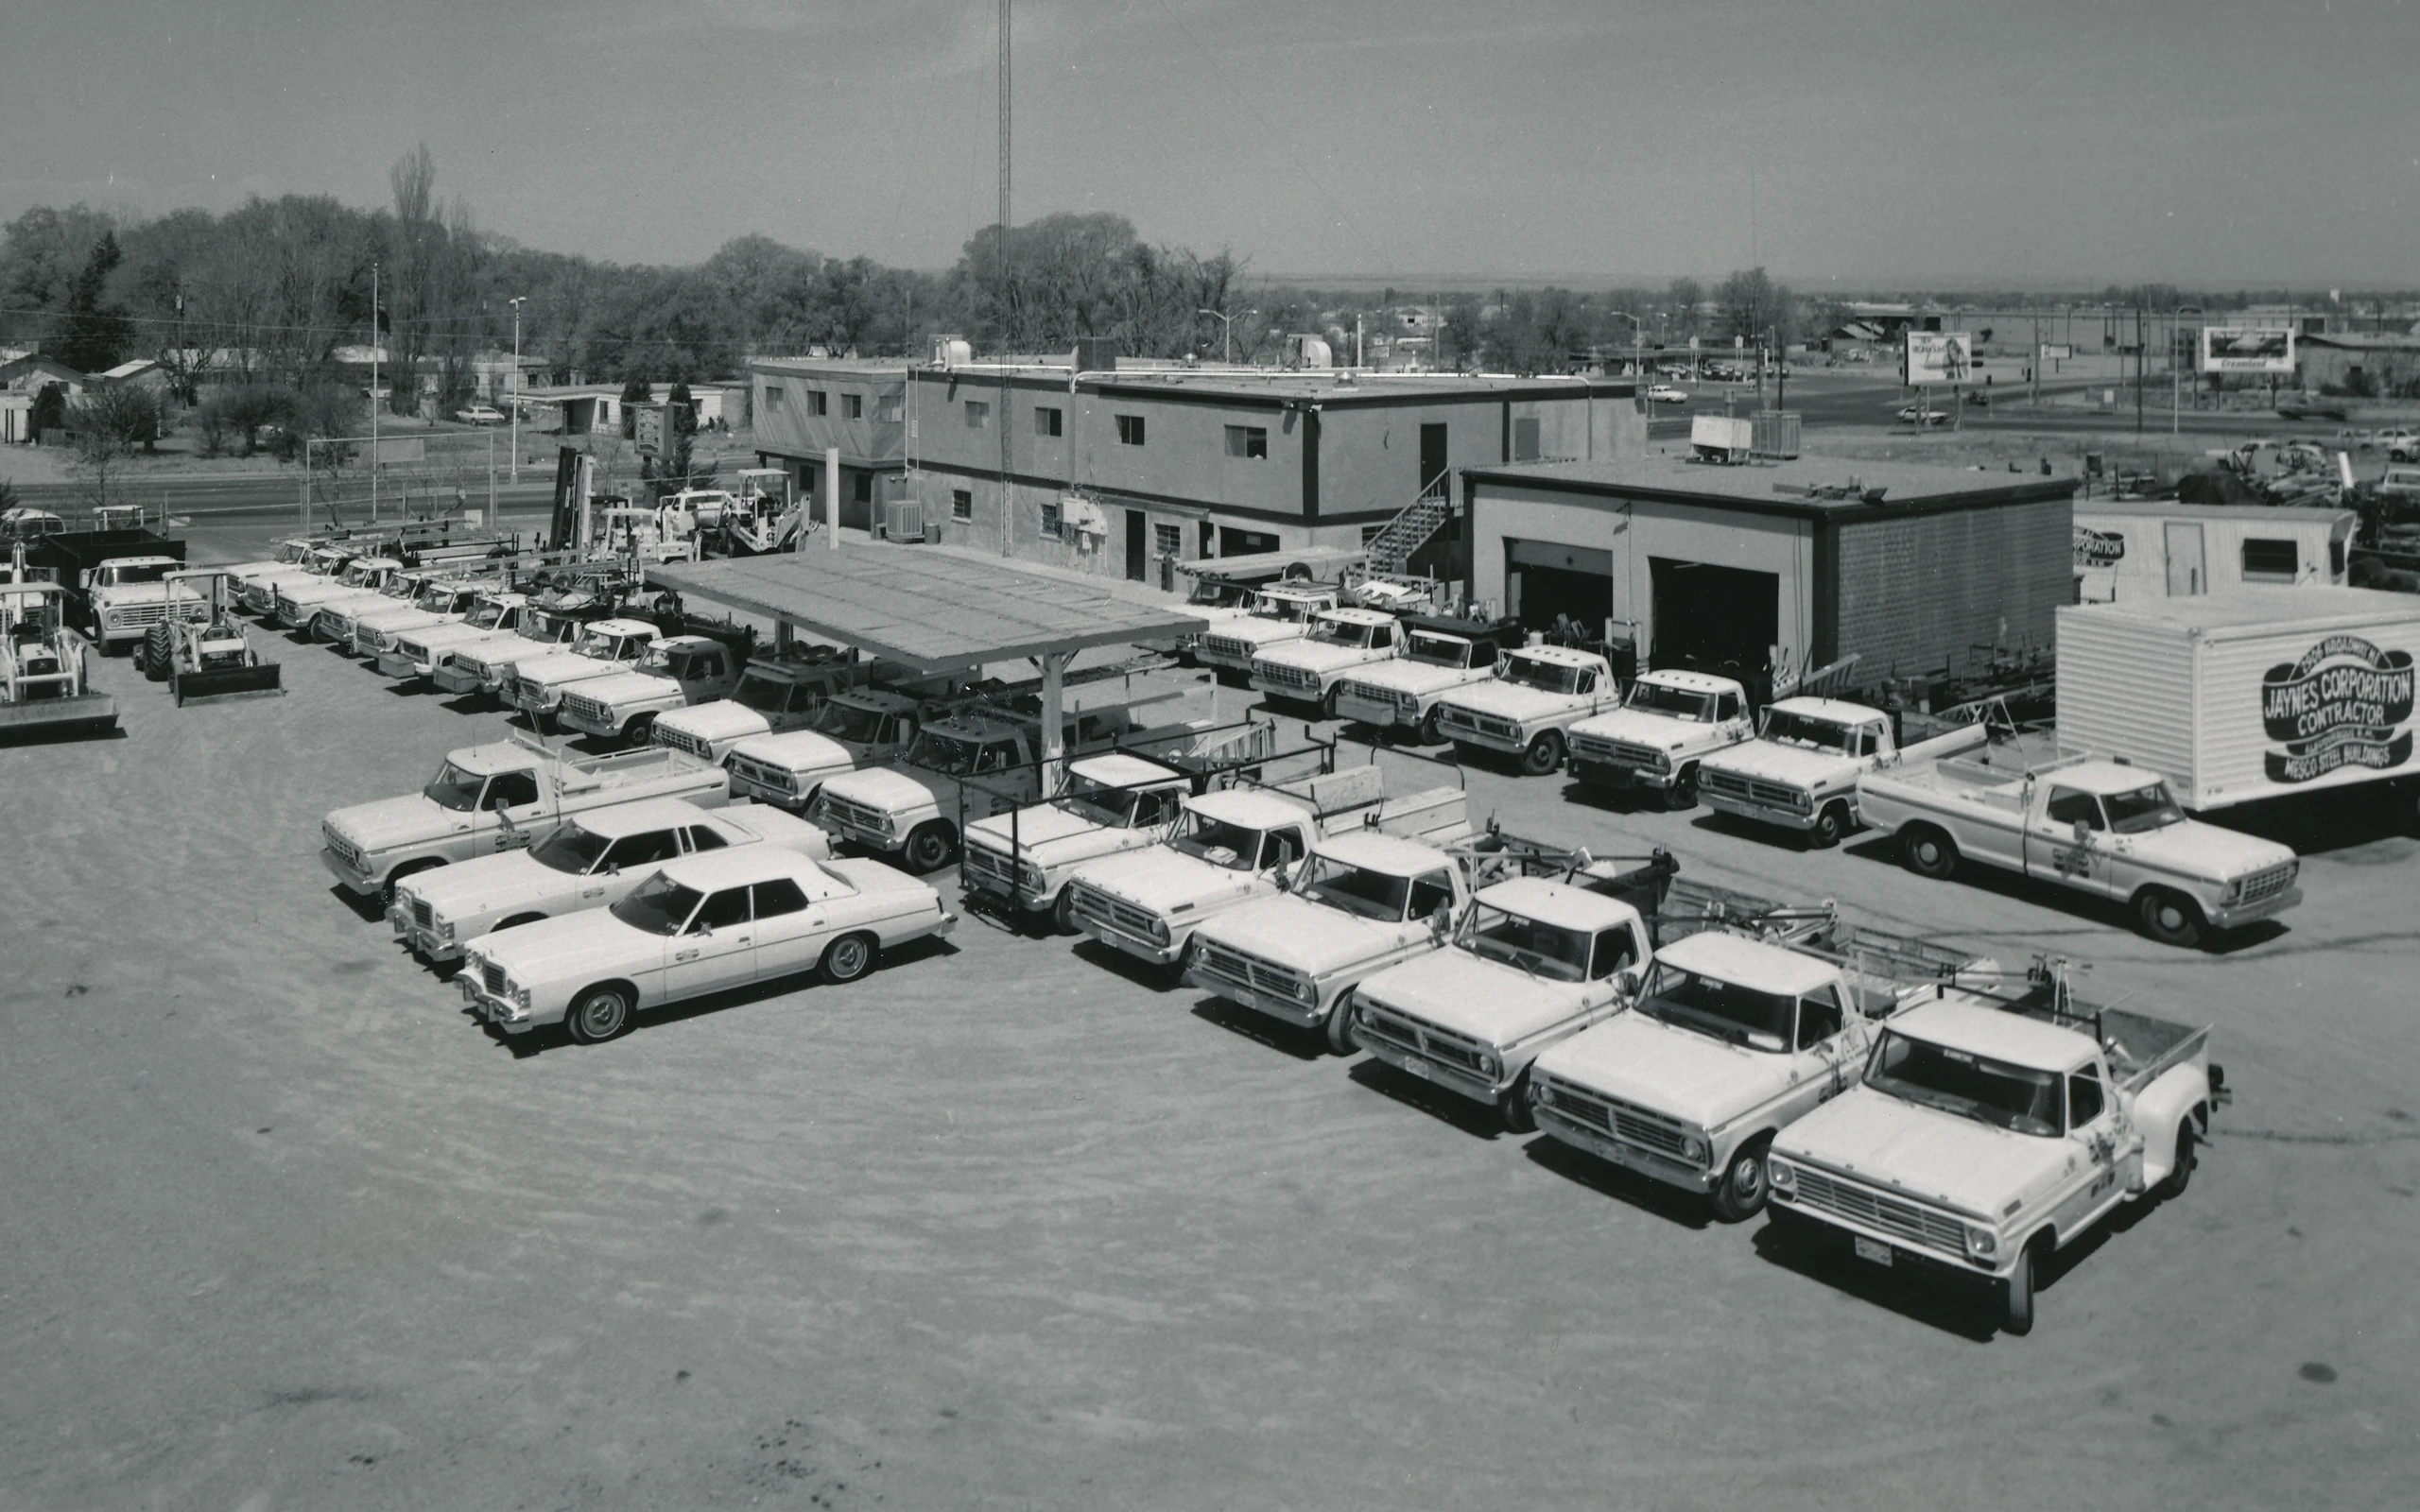
George T. Jaynes founded George Jaynes in 1946 with a commitment to deliver quality and reliable service. It wasn’t long before our small concrete business evolved into an industry-leading construction company. More than three quarters of a century later, we proudly continue George’s legacy of always striving to raise the bar higher in order to help build stronger, thriving communities.

2906 Broadway NE
Albuquerque, NM 87107

505.345.8591

505.345.8598
Construction site wall with wooden framed windows and metal beams extending outward under a cloudy sky.

CELEBRATING 80 YEARS OF THE JAYNES WAY

Founded in 1946, Jaynes Corporation has grown from a small concrete contractor into one of the Southwest’s leading employee-owned commercial builders, driven by a commitment to quality, innovation, and people.
1946
1950
1967
Early 1970s
1976
Late 1970s
1980s
1988
1989
1990s
1997
2000
2002
2006
2006
2007
2008
2010
2010
2013–2015
2014
2015
2018
2019
2021
2022
2024
2024
2025
2026
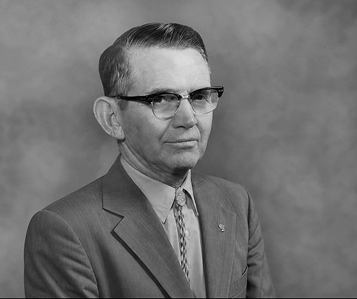
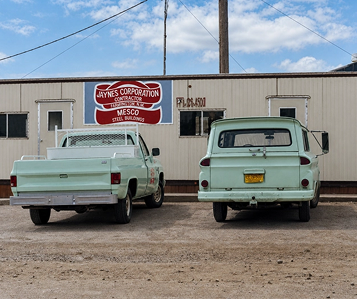
1946 Founded in Albuquerque
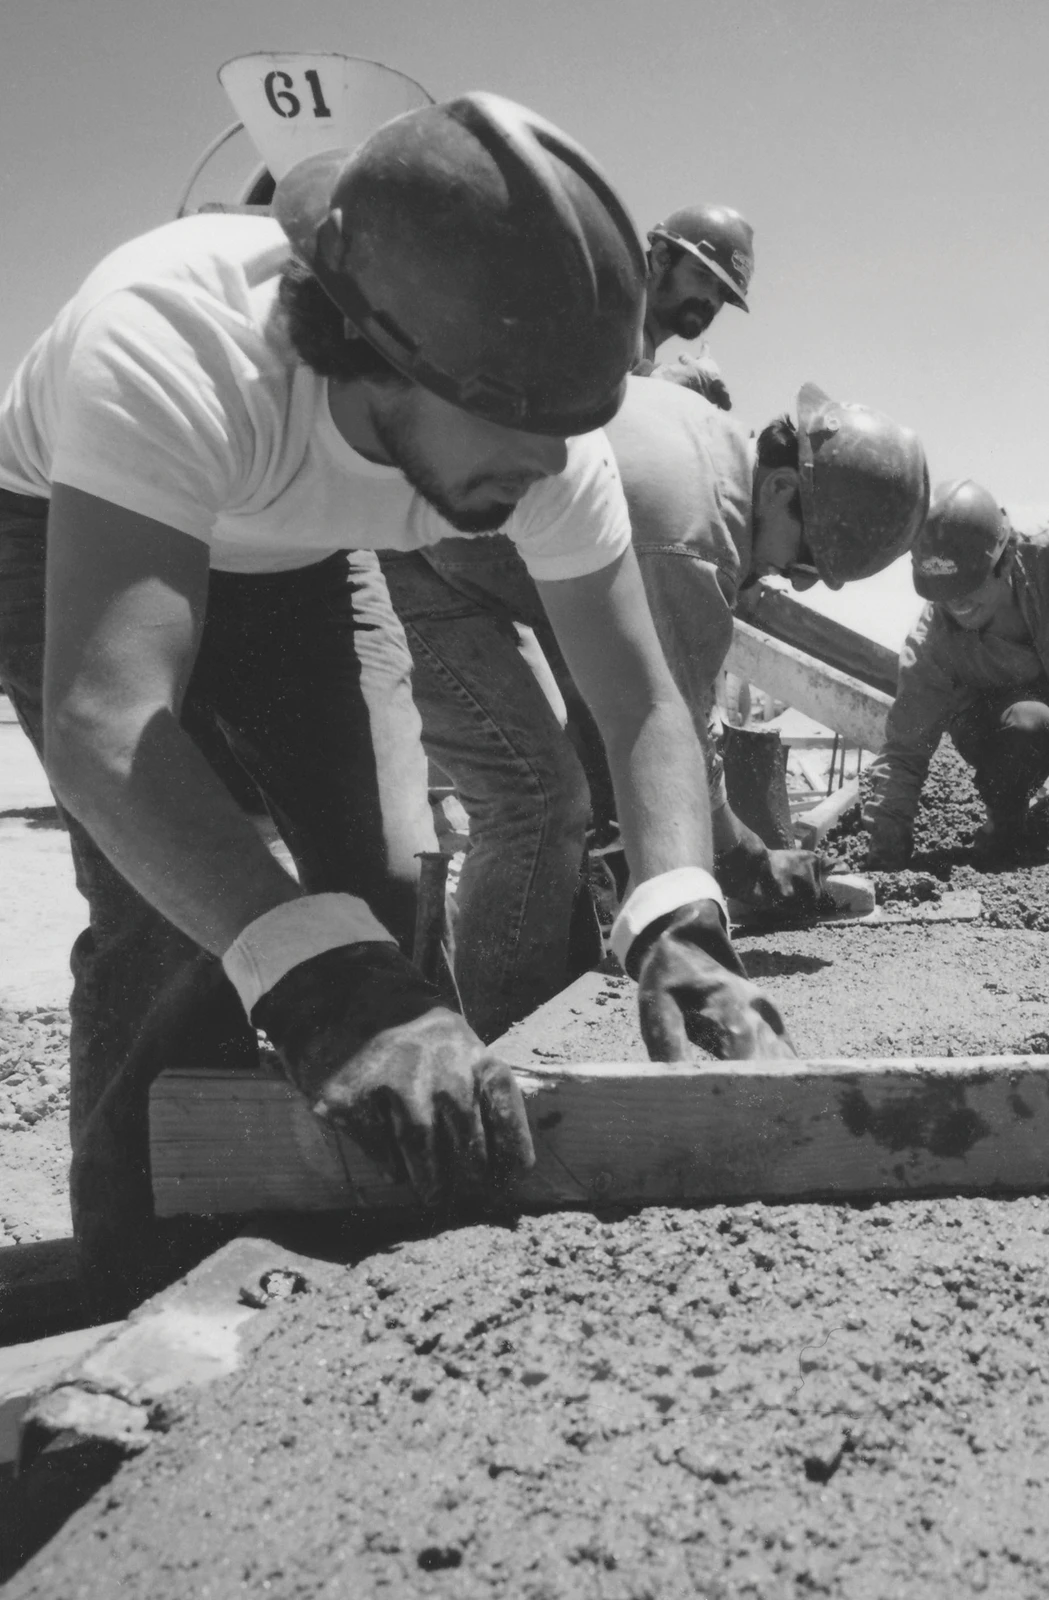
George T. Jaynes establishes the company as a residential concrete contractor, focusing on driveways, sidewalks, and curbs. Within a decade, Jaynes becomes one of the largest concrete contractors in New Mexico, laying the foundation for future growth.
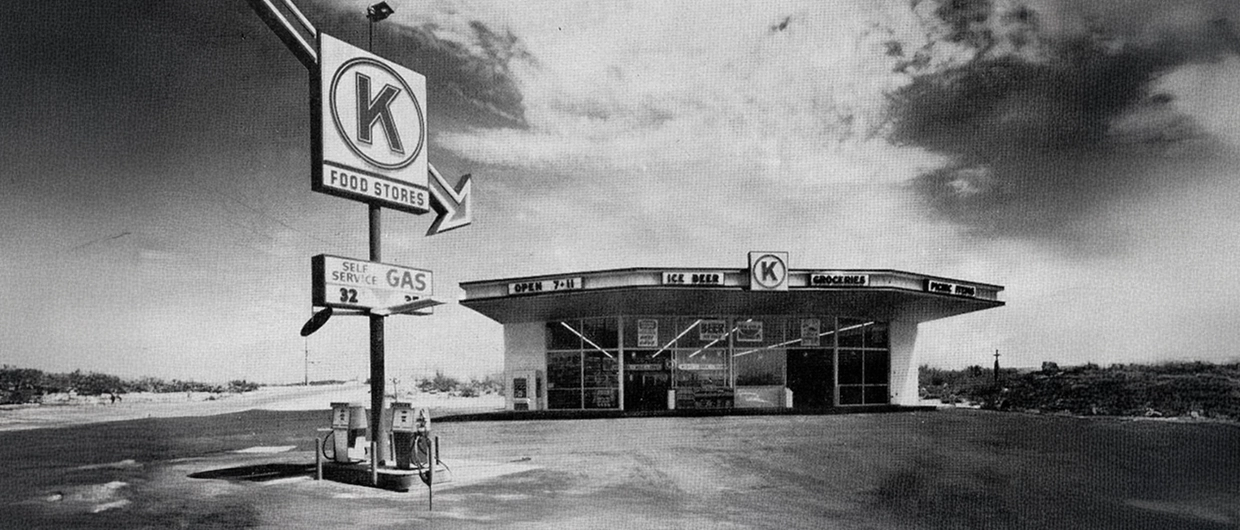
1950s Early Commercial & Retail Growth
Jaynes expands beyond residential work into commercial concrete, supporting the rapid growth of retail and fuel station development across New Mexico and the Southwest. These early partnerships established Jaynes’ reputation for reliability and repeat clients.
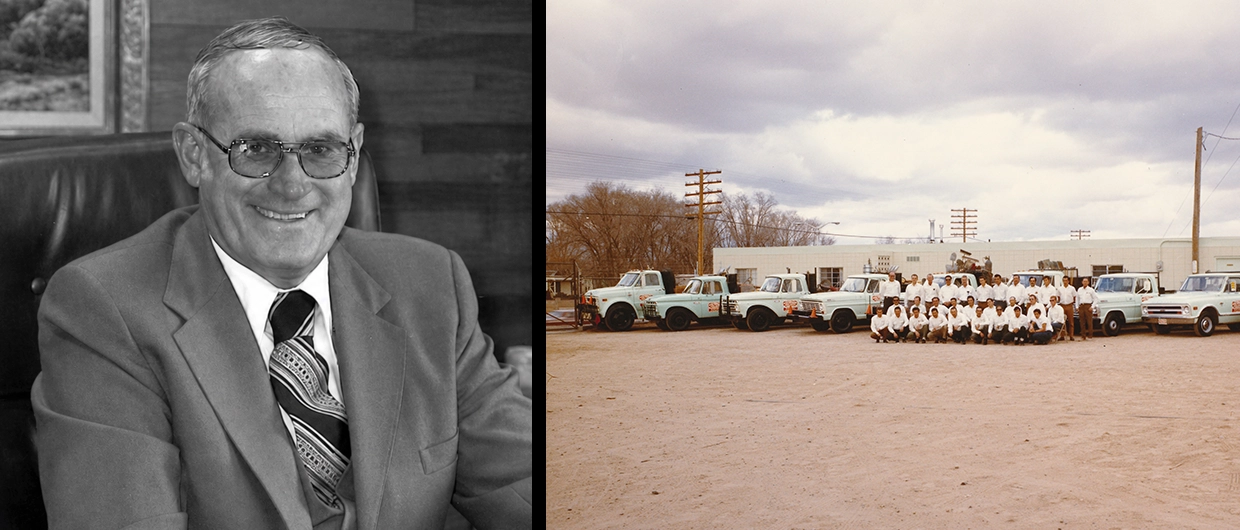
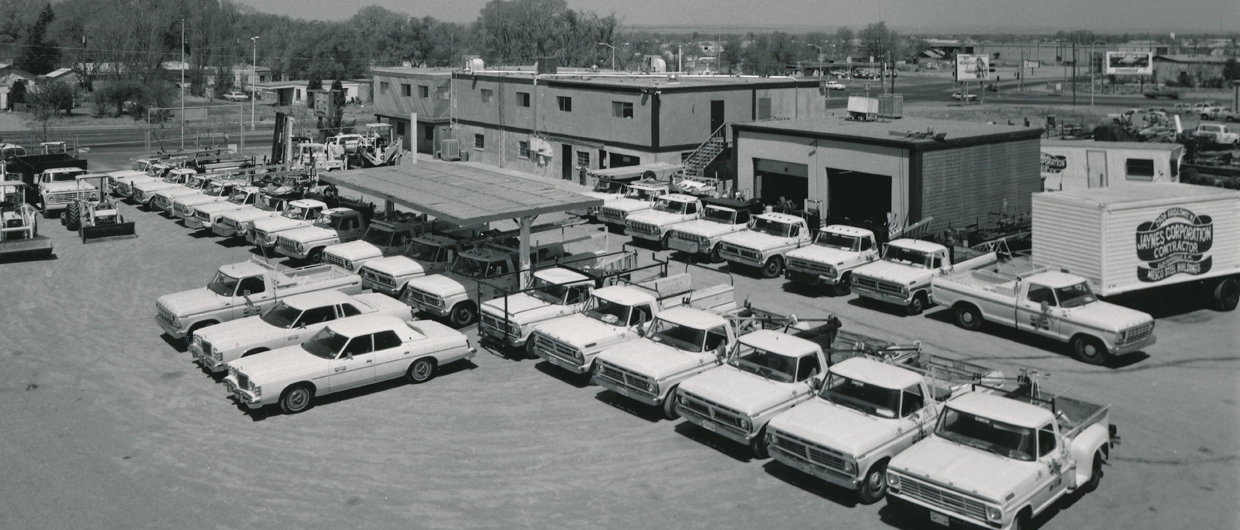
1967 Ownership Transition & New Headquarters
Pete Ford acquires the company and renames it Jaynes Corporation. The company relocates to its current headquarters in Albuquerque, positioning itself for expansion into commercial construction and general contracting.
Early 1970s Transition to General Contractor
Jaynes formally evolves from a concrete subcontractor into a full-service commercial general contractor. This shift marks one of the most important turning points in company history, expanding into education, healthcare, and public works.
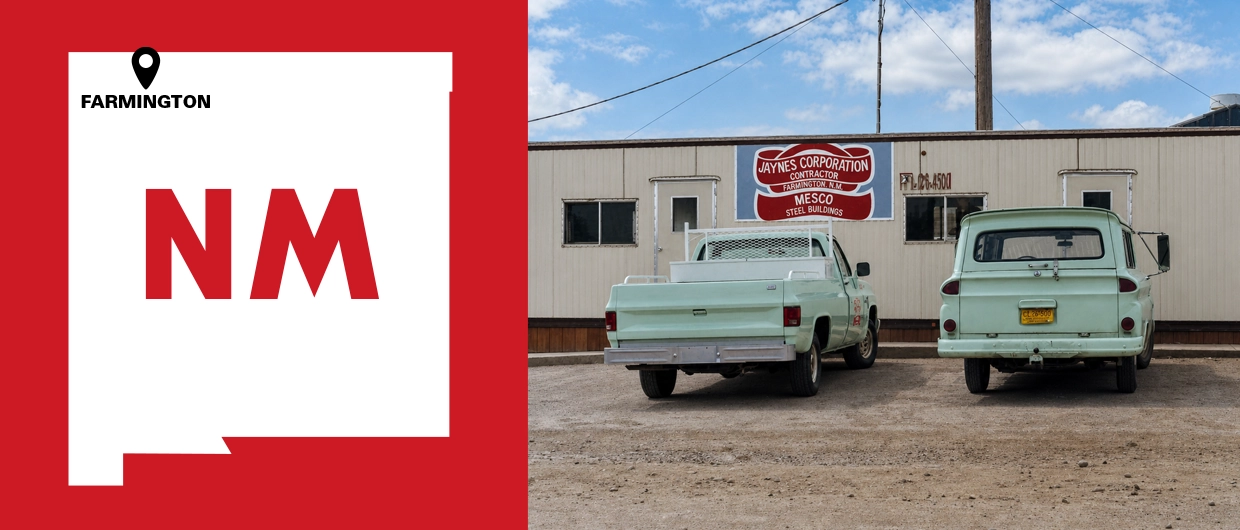
1976 Farmington Office Opens
Jaynes expands into the Four Corners region, establishing a long-term presence and strengthening relationships across northern New Mexico and southern Colorado.
Late 1970s Employee Ownership Established
Jaynes becomes one of the first commercial construction companies to adopt an Employee Stock Ownership Plan (ESOP), reinforcing its commitment to employee ownership and long-term stability. This structure becomes a defining element of the company’s culture.
1980s Scaling Up & Growth
Jaynes delivers increasingly complex and larger-scale commercial projects, solidifying its role as a leading general contractor in New Mexico.
1988 Leadership Transition
Howard Mock becomes CEO, guiding the company through a period of sustained growth and strengthening its employee-owned structure.
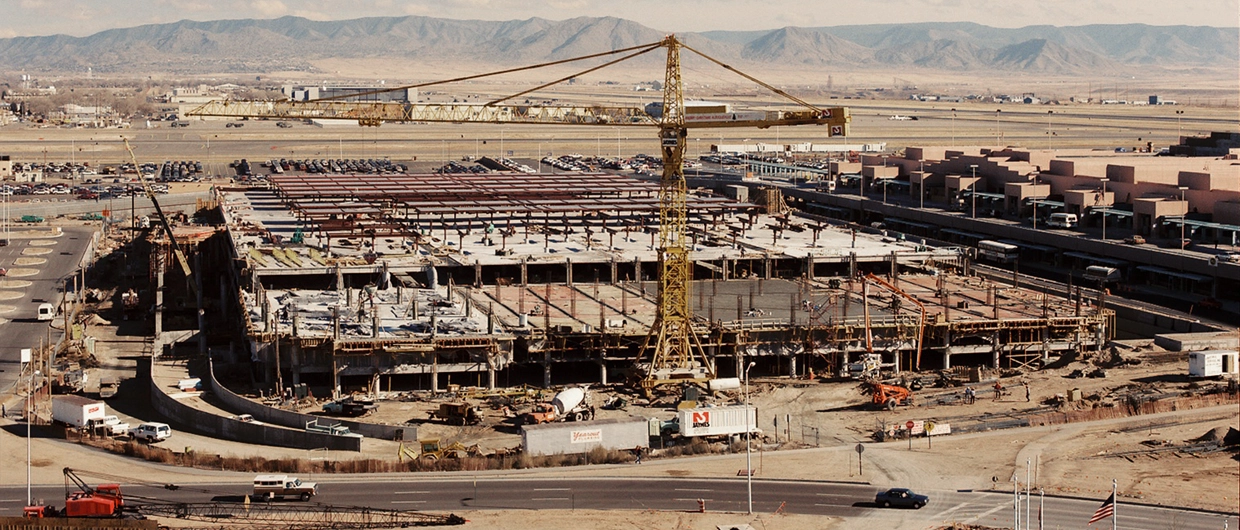
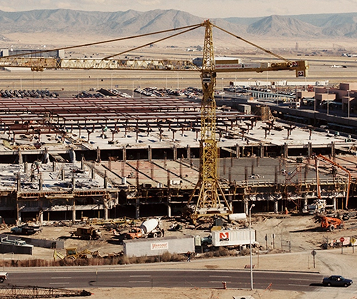
1989 Albuquerque Sunport Project
Completion of a landmark 1.3 million square foot parking structure at Albuquerque International Sunport. At the time, it is Jaynes’ largest project and demonstrates Jaynes’ ability to self-perform and deliver major infrastructure.
1990s Internal Talent Pipeline Strengthens
Future leaders such as Greg Krause and Shad James begin their careers at Jaynes, reflecting the company’s long-standing commitment to developing talent from within.
1997 Durango, Colorado Office Opens
Expansion into Colorado strengthens Jaynes’ regional footprint across the Four Corners and Southwest markets.
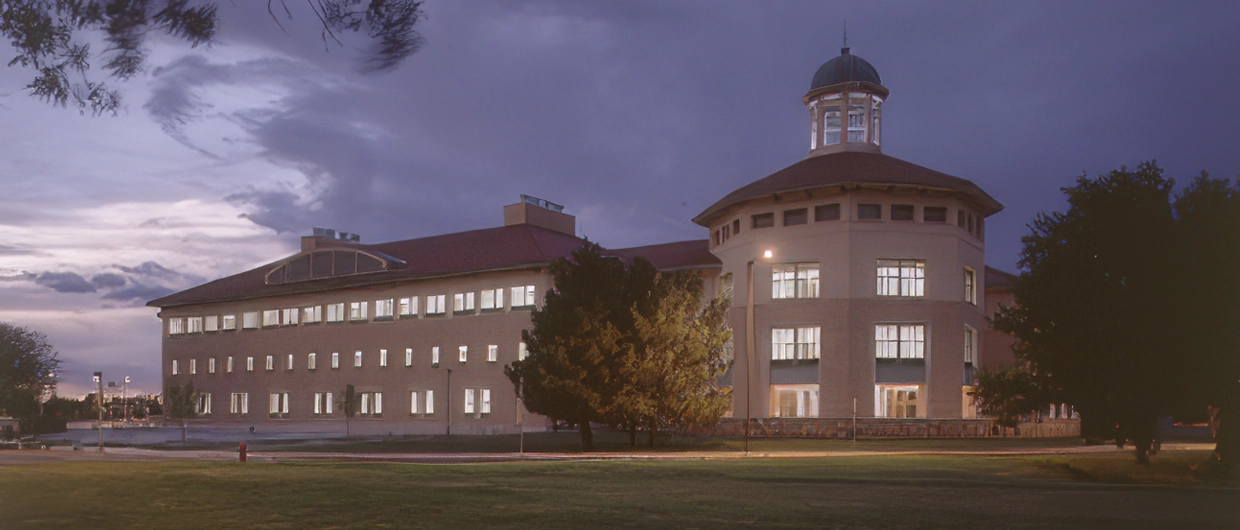
2000 NMSU Joe Skeen Hall
Completion of a major academic facility at New Mexico State University. This project highlights Jaynes’ growing expertise in technically complex higher education facilities.
2002 Strategic Risk & Market Growth
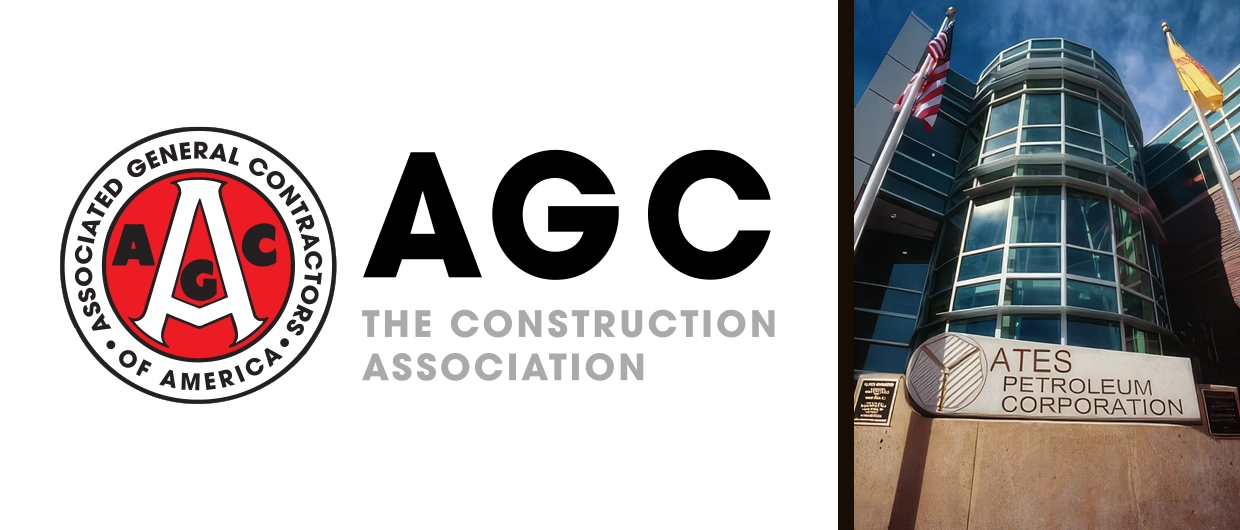
Jaynes joins the Associated Construction Insurance Group (ACIG) to enhance risk management and also completes the Yates Petroleum Office Building, expanding its commercial portfolio in the energy sector.
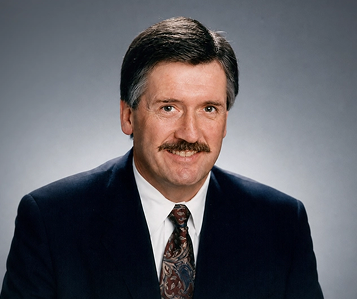
2006 Leadership Transition
Don Power becomes CEO after nearly four decades with the company, reinforcing continuity and long-term leadership development.
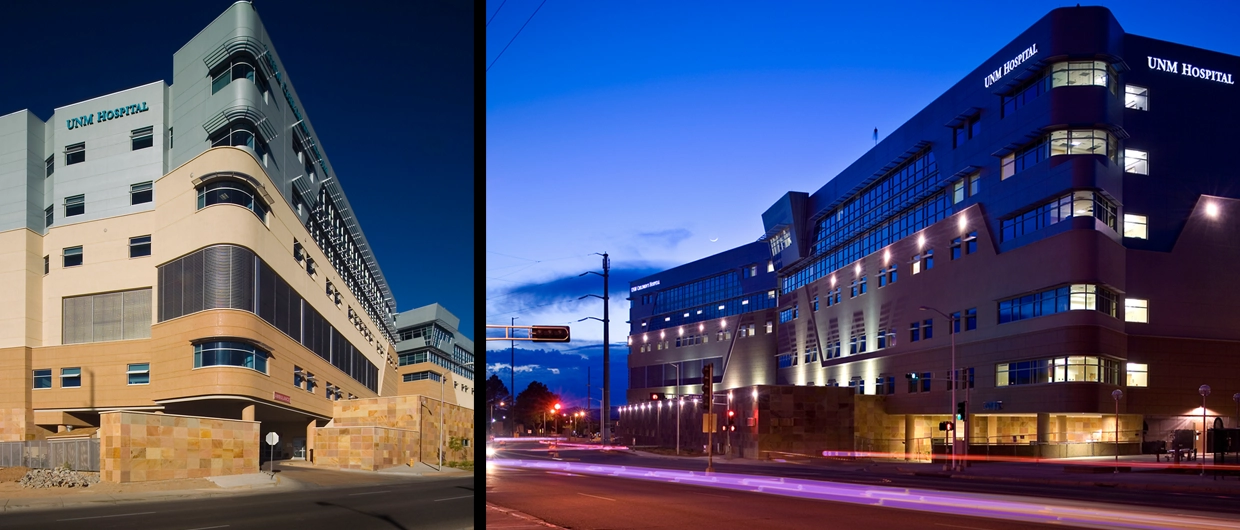
UNM Children’s Hospital
Major healthcare project at the University of New Mexico Hospital campus. This complex, phased project strengthens Jaynes’ reputation in healthcare construction.
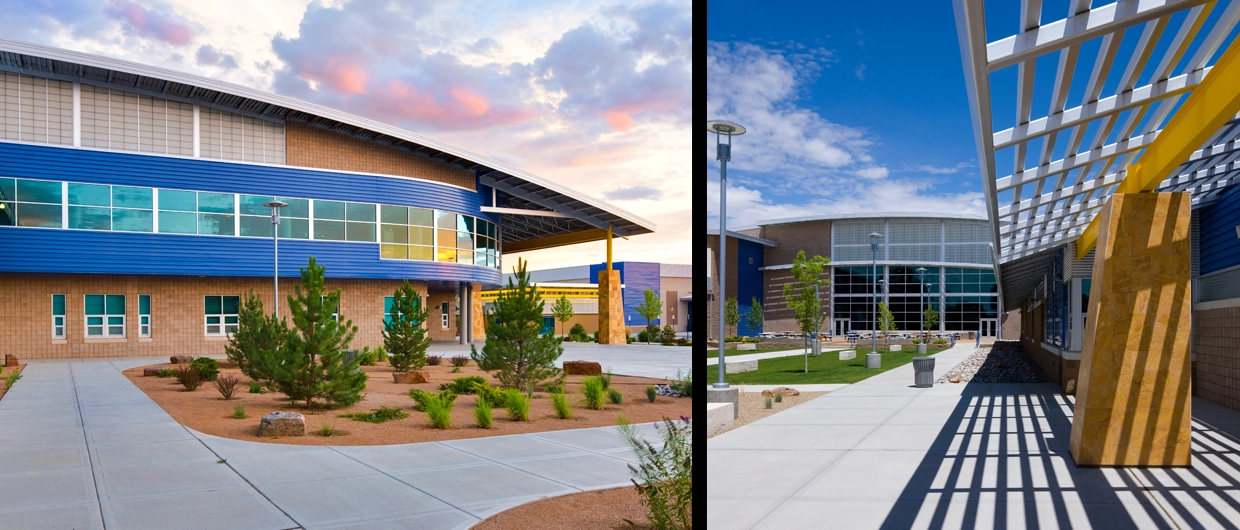
2007 Bloomfield High School
A flagship K–12 project showcasing modern educational design, safety features, and community-focused construction.
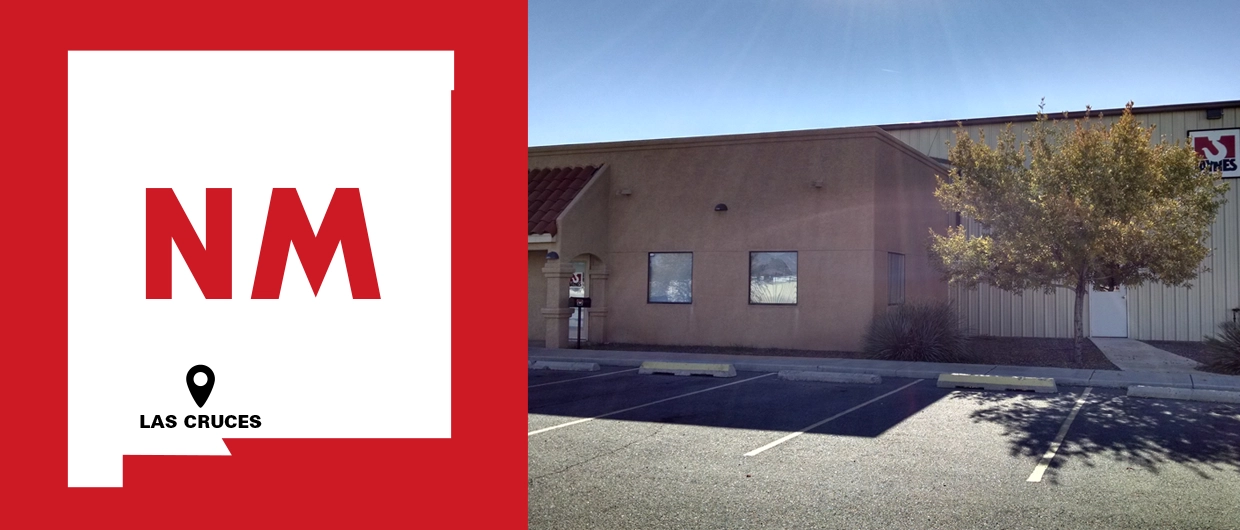
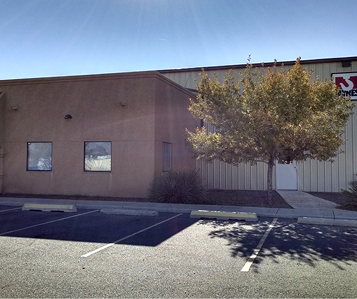
2008 Las Cruces Office Opens
Following continued work in southern New Mexico, Jaynes establishes a permanent presence to support regional growth.
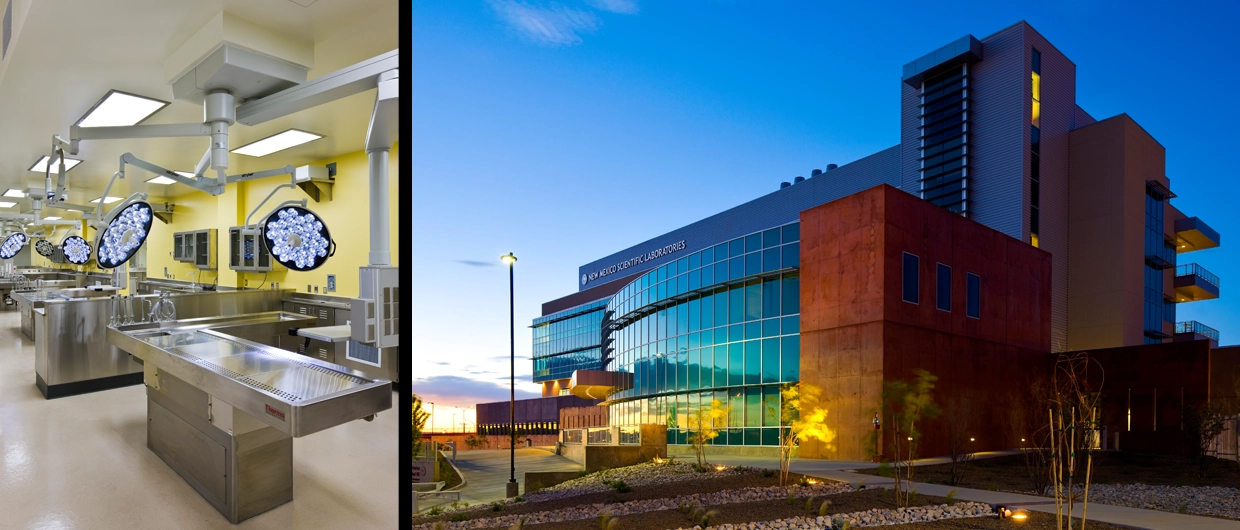
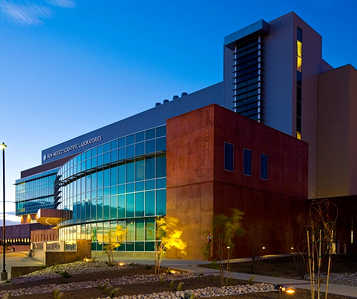
2010 New Mexico Scientific Laboratories
A defining project that leads to the creation of Jaynes’ BIM capabilities. Advanced coordination resolves thousands of constructibility issues and sets a new internal standard for quality and preconstruction.
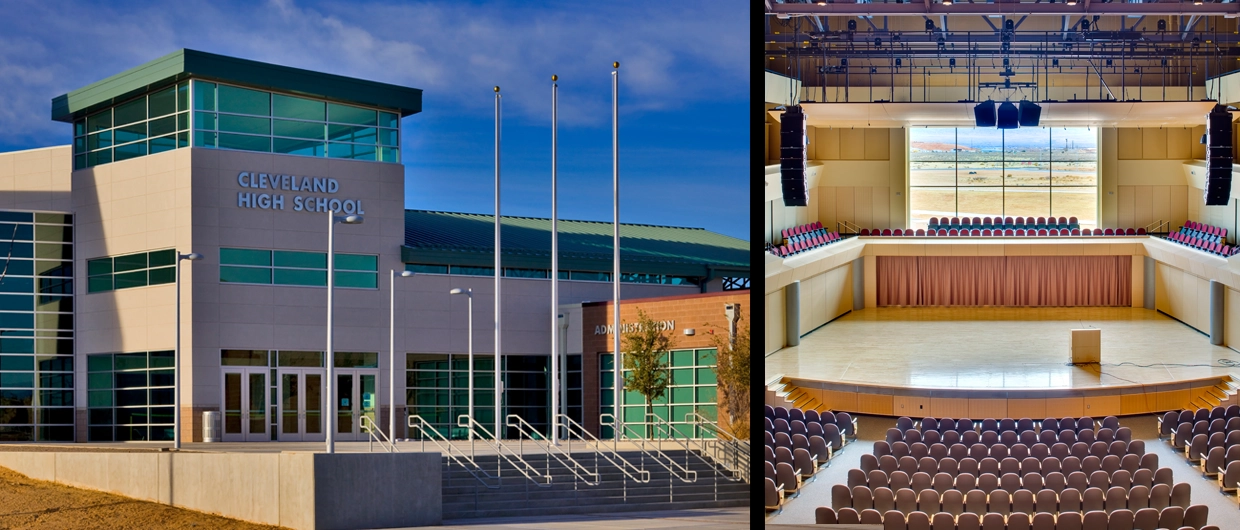
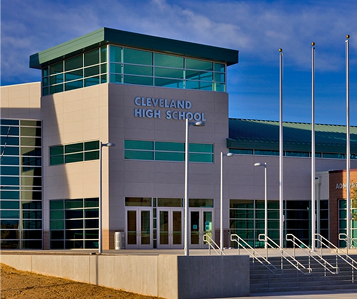
2010 V. Sue Cleveland High School
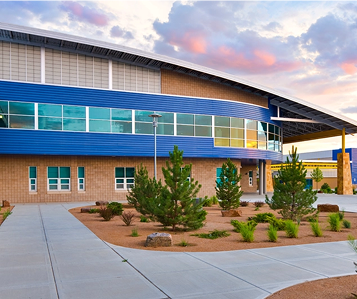
One of the largest school projects in company history, demonstrating Jaynes’ ability to deliver complex, multi-facility campuses
2013–2015 Leadership Bench Strengthens
Jennifer Deal and Matt Sanchez join Jaynes, strengthening leadership in finance, legal, and operations, and supporting long-term growth and ESOP stewardship.
2014 Rick Marquardt Becomes CEO
Focus on operational excellence, strategic growth, and strengthening client relationships across the Southwest.
2015 National Safety Recognition
Jaynes earns its first Associated General Contractors of America Construction Safety Excellence Award (AGC CSEA), recognizing industry-leading safety performance and innovation.
2018 Second ACG CSEA Safety Recognition
Jaynes earns its second Associated General Contractors of America Construction Safety Excellence Award, recognizing industry-leading safety performance and innovation.
2019 Shad James Becomes CEO
A third-generation leader from within the company, Shad James emphasizes culture, recruitment, and strategic growth while reinforcing “The Jaynes Way.”
2021 El Paso Expansion & 75 Years
Jaynes opens its El Paso office, expanding into Texas while celebrating 75 years of successful operation.
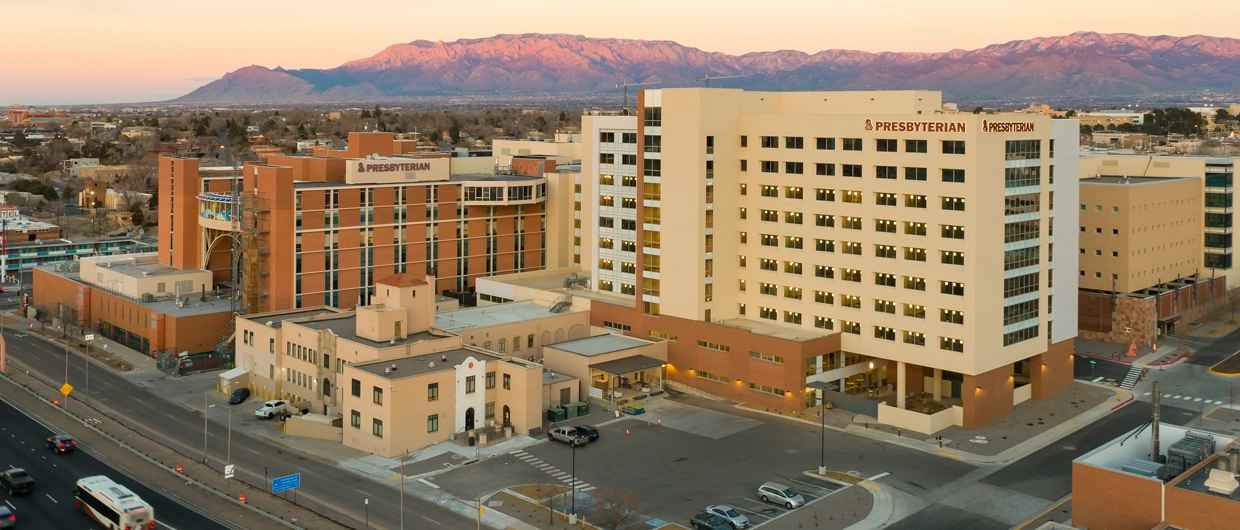
2022 Presbyterian Hospital Tower
Completion of a major healthcare expansion at Presbyterian Healthcare Services. At the time, one of the largest projects in the company's history, highlighting expertise in complex, occupied healthcare environments.
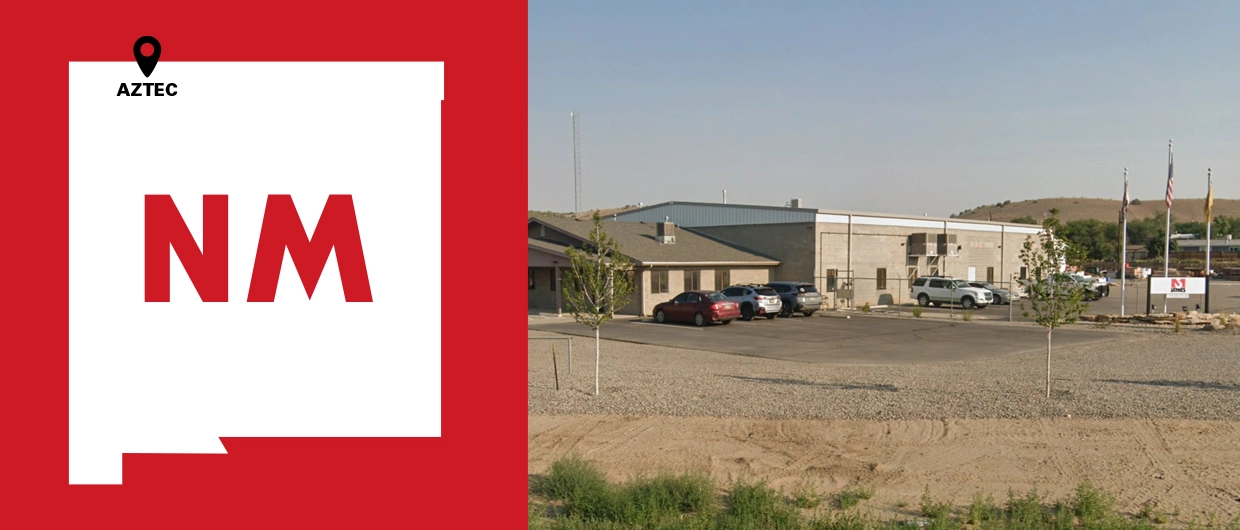
2024 Four Corners Expansion to Aztec
Relocation from Farmington to Aztec strengthens Jaynes’ long-term commitment to the region and supports continued growth.
2024 Executive Leadership Evolution
Jennifer Deal is named CFO; Matt Sanchez named Chief Risk Officer; and Jeremiah Hayes promoted to VP, Four Corners.
2025 Another ACG CSEA National Award Win
Jaynes wins a third Associated General Contractors of America Construction Safety Excellence Award, recognizing industry-leading safety performance and innovation.
2026 80 Years of Building the Southwest
Jaynes celebrates its 80th anniversary, marking eight decades of growth from a small concrete contractor to a leading employee-owned general contractor, built on integrity, craftsmanship, and long-term relationships.

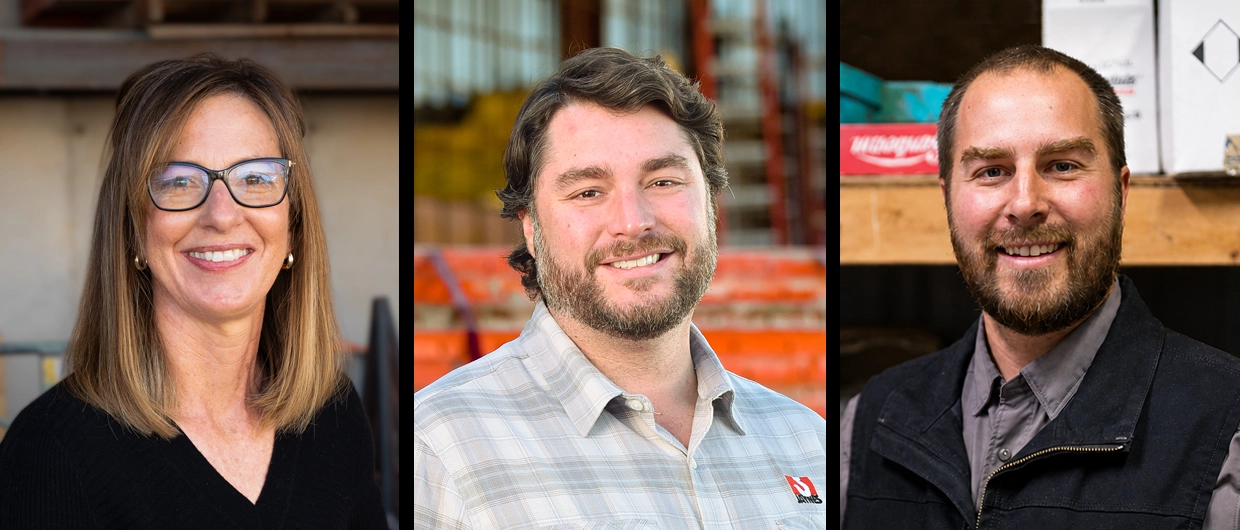
The people who lead

Alicia Cook
Director Corp. Office Admin & Services
Read More
Alicia Flores
Director of Marketing, Communications, and Brand
Read More
Andrew Sisneros
Division Manager - Woodshop
Read More
Brian Rodriguez
Area Manager – Lower Rio Grande Division
Read More
Daniel Pruitt
Division Manager - Special Projects
Read More
Doug Clark
ABQ – Business Development Director
Read More
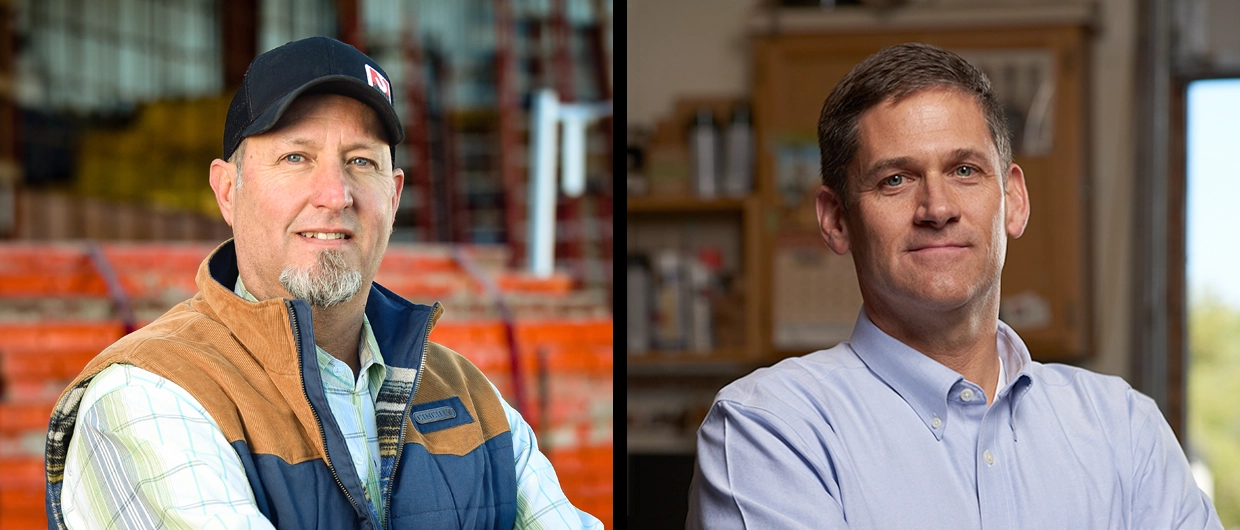
Greg Krause
Executive Vice President Operations
Read More
Greg joined Jaynes Corporation in 1990 as a laborer in the four corners area. His Area Manager, Ivan Nanneman, offered to help Greg pay for his apprenticeship books to become a carpenter. It was at that point, Greg truly understood that at Jaynes, it was about helping people grow. Twenty-five years later, Greg is still leading the company. His daily goal is to provide leadership and guidance to the field projects and their teams. He uses every opportunity to coach, mentor, and further develop his employees. Greg visits job sites regularly for inspections and troubleshooting. For all field operations, Greg coordinates, organizes, manages and motivate the field teams. He directly oversees equipment, OSHA safety, labor negotiations & product quality to our customers. Greg represents the organization internally and externally at the executive level and translates Jaynes’ business strategy into operational goals with visible metrics. In addition to his regular duties, Greg also oversees the employee engagement committee to help drive employee engagement and overall organizational health.
Jennifer Deal
Chief Financial Officer
Read More
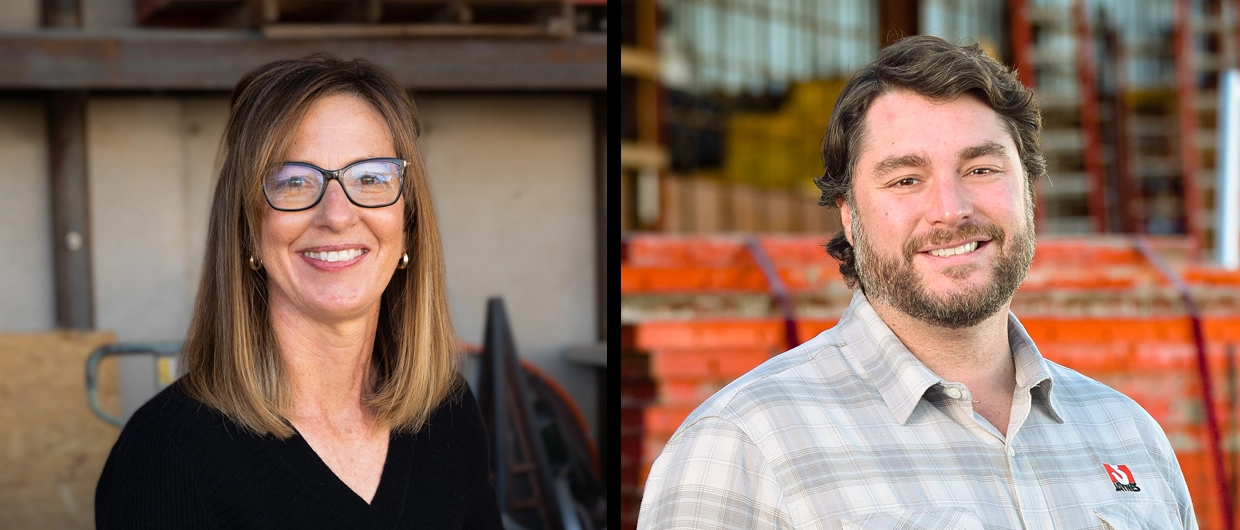
When I look at our 80-year history, it’s not just about how long we’ve lasted, it's about building and sustaining a culture where employees are supported, leadership transitions are smooth, and good people have the opportunity to thrive.
Jeremiah Hayes
Vice President of Four Corners Division
Read More
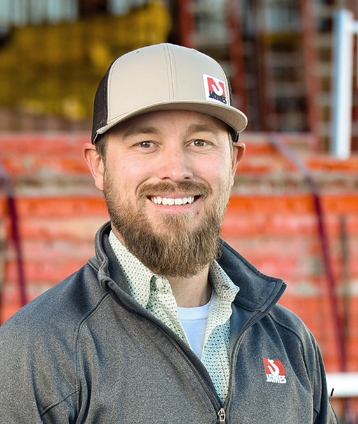
A laborer prior to working at Jaynes, Jeremiah joined the company as a project engineer. In quick progression, he was promoted to Project Manager, then Director of Project Management, then Four Corners Division Area Manager, and now Vice President of the Jaynes Four Corners Division.As Vice President of the Jaynes Four Corners Division, his responsibilities include all of the Division’s operational, sales, and leadership functions and all aspects of project delivery.He is a passionate advocate for the building trades and is dedicated to helping the next generation of Jaynes Corporation leadership grow their careers as he has. He is a third-generation San Juan County resident with deep roots in the region. As past Chairman of Four Corners Economic Development (4CED), he's been an energetic advocate for the region's businesses, communities, and residents. He received his Bachelor's degree in Physical Sciences from the New Mexico Institute of Mining and Technology and later earned a Master's degree in Organizational Leadership at Regent University.
Jesus Ortiz
ABQ – Director of Pre-Construction
Read More
Josh Fristoe
Corporate IT Director
Read More
Justin Blythe
Four Corners – Field Operations Project Manager
Read More
Krishna Reddy
Executive Vice President Project Development`
Read More
As Vice President, Krishna provides management continuity from the early stages of each project through Owner occupancy. His functions during the pre-construction phase include conceptual estimating and budgeting, directing the value engineering and constructability review initiatives and managing the bid process. During the construction phase, he serves as the Owner and A/E liaison, and provides oversight of Project Management functions including project documentation, subcontract administration, cost and quality control, major material procurement and logistics, updating computer assisted scheduling, billings and closeout documentation.
Matt Andersen
ABQ – Division Manager
Read More
Matt Sanchez
Chief Risk Officer & General Counsel
Read More
Albuquerque native Matt Sanchez leads Jaynes Corporation’s legal, human resources, corporate governance and risk management functions. But Matt’s dedication to the construction trade began long before he joined Jaynes. He began his career as a trial attorney for a local law firm concentrating on the construction industry. He has served two terms on the New Mexico Supreme Court’s Client Protection Fund, and was recognized as a Fellow of the American Bar Association’s Forum on Construction Law. In 2018, he was inducted into the University of New Mexico Anderson School of Management’s Alumni Hall of Fame. As part of the Jaynes team, Matt is dedicated to championing people, safety and the next era of construction excellence.
Mike Howell
ABQ – Chief Estimator
Read More
Neil Dolder
Four Corners – Director of Operations
Read More
Rick Letscher
ABQ – Director of Field Operations
Read More
Ryan Sorenson
Four Corners – Chief Estimator
Read More
Sam Burns
ABQ – General Superintendent
Read More
Sam Hatchell
Director Corporate Culture & Talent
Read More
Shad S. James
President & CEO
Read More
As President, Shad directs the development and implementation of long and short-range strategic objectives, sales & marketing strategies, operating business plans, and budgets for increasing returns for Jaynes’ shareholders, which are majority owned by Jaynes employees. He executes the overall strategic direction of Jaynes, communicates, owns and lives the strategic corporate results. Shad is committed to developing highly qualified, motivated and goal-oriented employees; bringing them together as a powerful and cohesive team to achieve immediate and long-term business objectives. Shad believes in developing opportunities and initiatives for his team to succeed within the organization, and empower them to get the job done.
Teryn Lamoreux
Division Manager - Federal
Read More
Travis Massegee
Corporate Safety Director
Read More
Zach Johnson
Division Manager - Concrete Operations
Read More
At Jaynes, we don’t just pour concrete—we build capability. Our culture is rooted in self-performance, mentorship, and operational excellence. Every new engineer or foreman who joins our team gets immersed in how we work, why we work that way, and how it strengthens the entire enterprise. We believe that by investing in our people and maintaining dedicated spaces for open dialogue, we ensure not only project success but long-term growth across Jaynes.

Recognition that matters to us

We don't build for awards, but we're honored when our work is recognized.
View All Rewards
Jaynes Corporation
Jaynes Corporation Wins Prestigious 2025 Associated General Contractors of America Construction Safety Excellence Award

Travis Massegee, Jaynes Corporate Safety Director says about the award, “Our management team has helped ensure that safety is intertwined with everything we do, from pre-construction planning to project delivery. Safe projects are almost always successful projects that Owners say were efficient and positive. Safety and project success go hand in hand.” The AGC CSEA recognizes construction companies that excel at safety. The AGC award committee scrutinizes companies’ commitment to safety, occupational health management, and risk control. Unlike other safety award programs that limit the criteria to frequency rates, the CSEA judging process is more comprehensive, thoroughly examining competitors’ management commitment, employee participation, safety training and education programs, work site hazard identification and control, and safety program innovation. Management’s commitment to safety was a major grading element of the competition. Jaynes’s first-place wins in the AGC Construction Safety Excellence Awards competition in 2012 and 2015 is also a testament to safety being our core value.

Christus St. Vincent Cancer Center
2025 ASA Large Project of the Year Award

This transformative 75,000-square-foot, two-story structure, situated adjacent to the main CHRISTUS St. Vincent campus consolidates various cancer care services under one roof. This facility provides much-needed space and additional regional healthcare capacity for Northern New Mexico residents. The CMAR approach ensured that the project aligned with the hospital’s “patient-first” values and was completed efficiently. The facility features a chemotherapy suite with infusion spaces, private rooms, and outdoor treatment areas. The radiation treatment vault involved radiation shielding, eliminating the need for heavy doors thus reducing patient anxiety. Amenities such as a demonstration kitchen, community meeting spaces, and areas for wellness activities are incorporated to support patients’ holistic treatment.

Santa Fe County Regional Emergency Communications Complex
2024 AGC AWARD WINNER: DESIGN-BUILD CATEGORY
2024 NAIOP AWARD OF EXCELLENCE EAGLE WINNER

This is a 7,200 square foot state-of-the-art, critical operational facility. Northern New Mexico’s first responder infrastructure and emergency response now has the capacity to initiate all public safety communications to include emergency 911 and non-emergency calls for sheriff, fire, medical and animal control. The facility focuses on stress-reduction for employee well-being. Key elements include a decompression room, modern kitchen and dining spaces for first responders, and a private emergency personnel access road. To facilitate better communication, a pneumatic tube system (PTS) was installed to enable rapid coordination between dispatchers, emergency services personnel, and first responders. New state-of-the-art technology, a climate-controlled server room, disaster recovery resilience, and generator systems were essential elements. The Jaynes Building Information Modeling (BIM) team also used terrestrial laser scanners critical to ensuring that the finished floors met all industry standards.

PUEBLO OF SANDIA FIRESTATION 39
2024 AGC AWARD WINNER: PUBLIC SAFETY & EMERGENCY RESPONSE CATEGORY

This thoroughly modern 11,330 square foot Fire and Emergency Medical Services station was an upgrade of emergency services capabilities in the Pueblo’s communities. Jaynes worked with both Pueblo of Sandia and Bernalillo County to answer stringent project requirements. Innovative construction technology included Insulated Concrete Forms (ICFs) and Concrete Masonry Units (CMUs). ICFs, filled with reinforced concrete, exponentially increase structural integrity and offer a unique blend of performance, efficiency, and versatility. CMUs offer superior strength and longevity. Another unique feature of the facility is state-of-the-art automatic doors that enable vastly quicker vehicle response times. The Jaynes Building Information Modeling (BIM) team was also vital to this project, contributing completed Mechanical, Electrical, and Plumbing (MEP) modeling and coordination, and Jaynes Structures self-performed all of the concrete work.

NAVAJO PREPARATORY STUDENT HOUSING
2024 NAIOP AWARD OF EXCELLENCE EAGLE WINNER

This 13,000-square-foot, two-story building facility addresses the pressing demand for student accommodation, facilitates greater access to education, and is designed to maximize cultural connection to Diné traditions. This facility incorporates two Resident Assistant offices, multipurpose rooms, fully equipped kitchens, and features a shared living space replicating the traditional hogan building method with a large skylight and an octagon railing opening on the second floor. Additional spaces such as a healing room and counselor room were incorporated to cater to the holistic needs of the student residents. Jaynes Structures self-performed various tasks for this project including concrete work, miscellaneous framing, and the installation of Division 10 components. Furthermore, the Jaynes Building Information Modeling (BIM) team played a pivotal role throughout the project, ensuring precision and effectiveness in all construction endeavors.

Presbyterian Hospital Addition And Renovation
2023 ASA Large Project of the Year $10 Million and Above
2023 NAIOP Award of Excellence Eagle Winner 2024 AGC Best Builders in the CMAR Category

Jaynes built Presbyterian’s tallest tower yet on its original, 111-year-old campus. The new 335,000 square foot, 11-story facility (with an additional penthouse) increased patient rooms by more than 25%. Phase 1 of this CMAR project involved infrastructure relocation and upgrades, building demolition stabilization and shoring, central energy center upgrades, and the diagnostic and treatment unit/patient tower expansion and renovation. Proactive collaboration with Presbyterian Healthcare Services and DPS Architects structured the project in a way that our entire team was able to combine our forces to provide innovative design and construction solutions to maximize the patient experience and operational efficiency.

Dzilth-Na-O-Dith-Hle Community School
2023 AGC Best Building $20 Million and over 2023 NAIOP Award of Excellence Eagle Winner

The Dzilth-Na-O-Dith-Hle K-8 Community School is located on the Navajo Nation, south of Bloomfield, New Mexico. This Design/Build replacement project consisted of the construction of an academic facility to include a library/media area, administrative area, kitchen/dining, gymnasium, dormitory, play fields, facilities, maintenance building renovation, and utilities. The sire area impacted by construction was approximately 20.5 acres and consisted of: 190,000 square feet of landscaped area, 9,000 square feet of turf play fields, 12,500 square feet of play equipment areas, 57,783 square feet of the new school building, and 13,520 square feet of the new dormitory building.

The Dzilth-Na-O-Dith-Hle Community School is home to many students who would not otherwise have access to quality education. The incorporation of indigenous Navajo tradition and culture throughout the development make this project profoundly unique.

San Juan College Student Housing
2023 AGC Best Building LEED Certifiable

Jaynes began working with San Juan College nearly 30 years ago and has completed nearly 30 projects on campus. Our most recent SJC Student Housing project marks a 20-year journey to provide on-site student housing. The facility involved a three-story, wood-framed building that provides the space for 150 students to stay on campus. The 37,500 square foot building also provides a large Great Room, full kitchen, laundry rooms and multiple study and breakout areas. By collaborating with the LEED professional on site, the project team quickly addressed and avoided issues throughout the duration of the project. Each detail of the facility was intentional, emphasizes culture, and provides a solid foundation to ensure healthy living for SJC’s students.

Los Altos Park Renovation – Phase 1
2023 NAIOP Merit Award Winner

Originally constructed more than 60 years ago, the Los Altos Park Renovation – Phase 1 project included the restoration and improvement of the softball complex spanning approximately 22 acres in Albuquerque, New Mexico. The complex consists of five well-designed softball fields that cater to various age groups and skill levels, providing a premier venue for softball competitions, leagues, and community events. The layout of the fields incorporates well-maintained grass infields, outfield areas, base paths, and pitcher’s mounds. The new park includes 25’ high backstop fences, 6′ high outfield fences, new restrooms, and a community building with multipurpose meeting rooms to support regional softball tournaments and community events. The complex will serve as a centerpiece for softball enthusiasts in Albuquerque and surrounding communities.

Albuquerque ER
2023 NAIOP Merit Award Winner

Jaynes spearheaded the development of Albuquerque ER, a state-of-the-art healthcare facility spanning 15,585 square feet. Strategically situated in a community-centric locale, this facility was meticulously built to provide an extensive array of medical services. Within its inpatient unit, patients have the provision for observation or short-term admissions.

Albuquerque ER ensures uninterrupted emergency medical care, operational round the clock throughout the year. The facility boasts a comprehensive clinical laboratory and is equipped with cutting-edge imaging and diagnostic tools, including but not limited to, MRI, CT scans, ultrasound, and digital X-Ray technology. It features seven acute care ER beds and an additional four inpatient beds, all set within an inviting environment.

Luminaria Senior Community
2023 NAIOP Merit Award Winner

This facility is a 4-story, wood framed building, with 92 one and two-bedroom units. The ground level along Central Avenue contains public use spaces, the leasing/business office, maintenance office, lounge for residents, onsite social service office and amenity spaces. 72 of the units are one-bedroom, one bath and 20 of the units are two-bedroom, one bath. A minimum of 5% of the units proportionally distributed between one and two-bedroom units are Type ‘A’ fully accessible, and all other units are Type ‘B’ adaptability. A minimum of 2% of units have provisions for the hearing impaired. This project met the requirements of the NMMFA LIHTC application submittal, all City of Albuquerque adopted building codes, and the City of Albuquerque development agreement requirements for projects with HOME funds.

Haven Of Hope, Inc.
2022 AGC Best Building $2.5 million to $5 million

Jaynes teamed up with Huitt-Zollars to design and build the infrastructure, office space, and residence for Artesia’s Haven of Hope, an organization offering single mothers a way to gain job skills, receive financial counseling, continue their education, and build a better life for themselves and their children while living in a safe and structured home-like environment. From the beginning, we made a commitment to hiring local subcontractors whenever possible to help workers and their families in the community during COVID-19.

Sandia Resort & Casino South Expansion
2022 AGC Best Building $20 million and over 2022 AGC Outstanding Specialty Work

The Sandia Resort & Casino 3-Level South Expansion is the largest project we’ve completed for the Pueblo of Sandia. We worked alongside Studio Southwest Architects in a design-build process that proudly showcases Pueblo architectural styles, this 14-month project provided jobs during COVID-19 and continues to boost economic growth for the Pueblo.

Santa Fe High School Administration Building – Phase 1
2021 AGC Best Building $10 million to $20 million

The Santa Fe High School (SFHS) Administration Building – Phase 1 project consisted of four micro-phases, with all renovations, demolition, and new construction focused on enhancing security on the 100-acre campus and updating its facilities. Because the campus stayed open for the duration of construction, we prioritized the reduction of dust and noise to minimize student distraction and environmental disruption. New safety features include concrete retaining walls, metal wall panels, visitor identification technology, and door barricade devices for classrooms to keep students and faculty safe.

UNM Johnson Center Expansion & Renovation
2021 AGC Best Building $20 million and over

Using Construction Manager at Risk (CMAR) methods, Jaynes completed over 100,000 square feet of renovation and new construction to modernize and improve this on-campus fitness space. Improvements include expanded weight and cardio equipment space, indoor track and cycling studio, new amenities including bathrooms, laundry room, lobby, and social areas, and upgraded heating and air conditioning. These renovations create a health-focused space where students, staff, and faculty can thrive.

Central Desert Behavioral Health Hospital
2020 NAIOP Merit Award winner

Centrally located in Albuquerque, New Mexico, Central Desert Behavioral Health Hospital is a 64-bed inpatient hospital offering advanced programming and services for the treatment of behavioral health illness for older adults. The facility is positioned adjacent to Spanish Trails Skilled Nursing Facility, built by Jaynes Corporation, which is also owned by Elm Street Realty. Being across the street from each other offers convenience to the Owner and Staff when needing to transport patients from one facility to the other. This facility replaced an older outdated facility and included two large exterior courtyards, two large activity rooms and a full service kitchen and laundry facilities.

Jaynes has provided a facility that contributes to the comfort and well-being of patients, staff members, and visitors. We have accommodated both universal features in addition to evaluating specific features that are essential to this type of treatment. Leveraging a universal design approach, and one that revolves around improving the psychological well-being of patients, has proven to be invaluable.
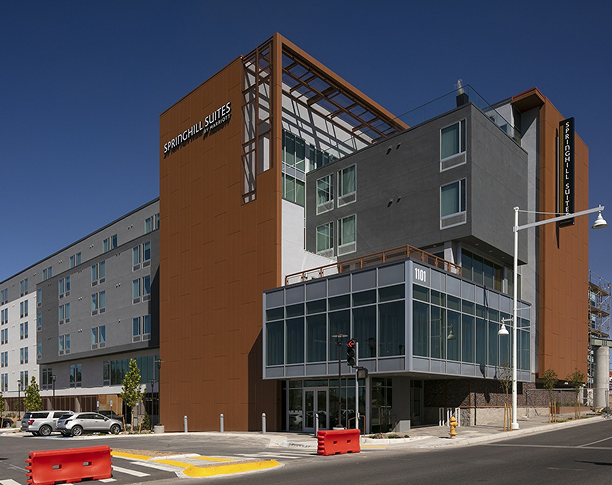
Springhill Suites by Marriott
2020 NAIOP Award of Excellence Eagle winner

Jaynes began construction on Albuquerque’s newest SpringHill Suites by Marriott hotel in January of 2019. Located on Central Avenue across from Presbyterian Hospital, this project involved ground-up construction of a 5-story wood frame over a single-story concrete podium, hotel. At approximately 93,000 square feet and 19,200 square feet of parking, the new facility offers 118 Guest Suites and a large glass vestibule and lobby area which will overlook Central Avenue. Additionally, the hotel offers something very special. The third floor of the new space provides 20 additional rooms dedicated for use by the Ronald McDonald House Charities of New Mexico. This floor also contains laundry facilities, public space, kitchen, and most importantly, a private elevator and sky bridge connecting families with Presbyterian.
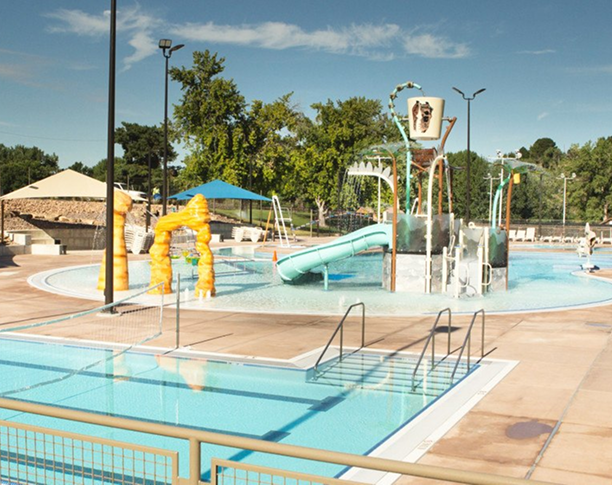
Farmington Outdoor Aquatic Center
2020 AGC Best Buildings Award runner-up in the Buildings $5 to $10 Million category

Farmington Aquatic Outdoor Facility construction involved two outdoor pools, one being a lap pool and one being a recreational pool. The lap pool included volleyball nets, basketball nets, and two large water slides. The recreation pool included a zero-entry, lazy river, whirlpool, monkey ropes, and large children’s play feature. The site included a large pool deck with three large shade structures, a tiered seating area, a food truck area, and an outdoor changing area. Two buildings were constructed to house a lifeguard area and break room, multiple storage areas, an administration area, MDF room, family restrooms, public restrooms, multipurpose room, and a pool mechanical room. This project replaced an old, dilapidated outdoor pool that had been closed since 2016. It was a community staple for 60 years and was met with great sadness when it closed. There was considerable community buy-in during the design of the water park and it has already become a community staple in its first six months of existence.
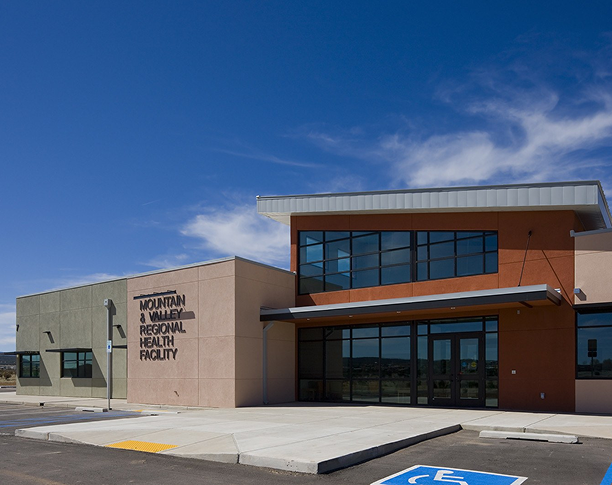
Mountain & Valley Regional Health Facility
2020 AGC Best Buildings Award in the Design-Build category

Jaynes collaborated with Studio Southwest Architects to successfully deliver the Mountain & Valley Regional Health Facility project to the residents of Edgewood and its surrounding communities. Owned by Santa Fe County and run by 1st Choice Community Healthcare, this 20,750 square foot facility includes custom spaces for a 16-room general medical clinic, an eight-chair dental clinic, and community and public health services. This Design/Build project was designed and constructed in 11 months and provides primary medical care, dental care, and behavioral health care in the primary care setting for its established patients. The facility also provides training and support for the Department of Health’s Women and Children (WIC) program, which focuses on nutrition and wellbeing education for low-income families.
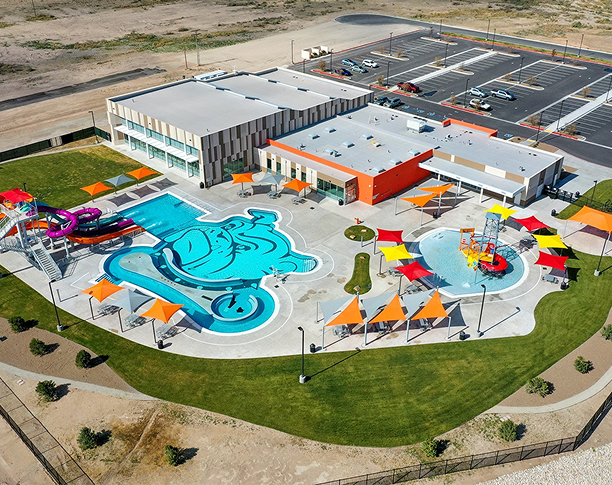
The Artesia Aquatic Center – Phases 1 and 2
2020 AGC Best Buildings Award in the Buildings $10 to $20 Million category
2020 NAIOP Award of Excellence Eagle winner

The layout, design and special features of the Artesia Aquatic Center were intentional and mirror Artesia and its residents. The focal point of the project, the large pool, was designed and executed in the shape of a bulldog to reflect the high school mascot. Staying true to supporting local high school sports, this facility provides students from the Artesia High School swim team with a lane pool to practice in. The structure also provides a lap swim option for public use and a therapy pool for medical services.

Residents now have access to two indoor pools, a 25-yard/8-lane competition pool, and a 60-foot long, 4-lane flexible/training warm-up and cool-down pool. The outdoor facility offers a shallow, zero-entry pool with interactive features such as a 25’ tall oil rig that bursts water at the top and a large, 4,000 square foot pool, which also features a lazy river and three large slides.

Jaynes utilized top of the line technology, workforce, and years of experience during the construction of the Artesia Aquatic Center. Every square inch of the exterior pools was custom built. The project involved over 3,500 square feet of tile that makes up the bulldog mural which sits at the bottom of the pool. This component of the project required an “all hands on deck” approach to ensure that the best practices of fabrication and installation were met for the owner.
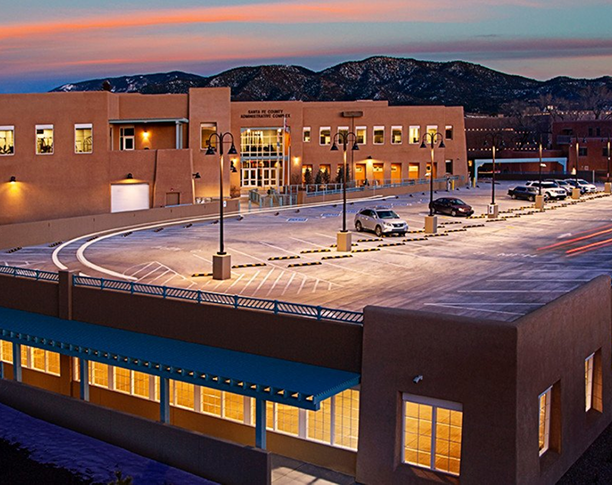
Santa Fe County Administrative Complex
2020 AGC Best Buildings Grand Prize of Show Award winner 2020 NAIOP Award of Excellence Eagle winner

The purpose of the Santa Fe County Administrative Complex revolved around consolidating many county functions into one campus. This project was located in the heart of downtown Santa Fe. Our team worked alongside the owner and architect in this Design-Build project to plan, design and construct a new administration office complex and parking structure. Development included all utility and infrastructure requirements such as electrical, gas, telecommunications, sanitary sewer and fire protection/suppression. The project also entailed green building, water and energy conservation, and additional sustainability elements. The shell administration building includes common areas such as a lobby and reception space, administrative office space, shared meeting and conference areas and additional public space to meet building and life safety code requirements and related parking. This space also provides a wellness center, locker rooms and outdoor decks to promote employee wellness. Additionally, a second outdoor deck was implemented for event use such as weddings and conferences. Our team also restored the Historic John Gaw Meem building to its original state. Being the capital of the state of New Mexico, Santa Fe’s rich history is evident in its architecture. At Jaynes, we understand that a rich history begins with a strong foundation. Through this project, Jaynes and Studio Southwest have honored Santa Fe’s rich history while facilitating a space that will help Santa Fe County thrive for decades to come.
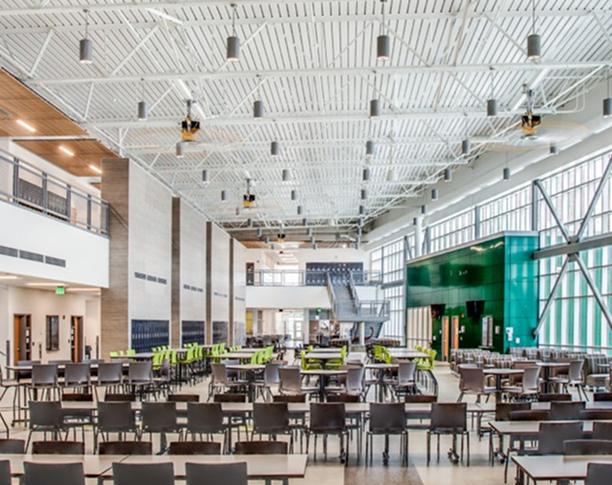
Farmington High School (FHS) Additions and Renovations
2019 AGC Best Buildings – Construction Management/CMAR Award winner
Four Years, One Community

In August 2018, Jaynes completed a four year, multi-phased CMAR venture in Farmington, New Mexico. The facility provides 207,000 square feet of new educational and athletic facilities, 60,000 square feet of renovated space, and eighteen acres of new infrastructure, parking, and landscaping.

Demolition + New Construction

The new facilities consist of a three-story, 51,000 square foot academic classroom wing, 113,000 square foot, two-story building for administration, multi-use wing, a science wing, and 43,000 square foot competition gymnasium. Renovation concentrated on upgrades to the current Fine Arts Building. The existing auxiliary gym was repurposed into a black box theatre, and the cafeteria was transformed into a fitness and aerobics center.

Learning Next To The Job

To provide the new learning spaces, we identified the proximity to students and educators as the greatest challenge. The entire campus was active while we renovated, demolished, and replaced their buildings, utilities, and parking areas. Because the Farmington High School project is CMAR, we spent an immense amount of time pre-planning with FHS administrators and the FBT Architects team. This was done to maintain the highest degree of safety and security during the entire project.

Sandia Resort & Casino Office Complex
2019 NAIOP Award winner

Our relationship with the Pueblo of Sandia spans over a decade and allowed for seamless communication and trust between the Owner and Jaynes.

This project involved a 28,000 square foot, two-story office complex adjacent to the fully operational casino. The delivery method was Design-Build where Jaynes collaborated with Studio Southwest Architects.

From the inception of the Office Complex project through its completion, the Pueblo of Sandia’s focus was its HR workforce. Providing an upgraded facility and a more up-to-date working environment for the HR Department was paramount. The HR facility was previously a trailer located off-site from the casino. This relocation offers the convenience of one location closer to the casino and its activities, unifying Sandia’s workforce. The brand new facility includes approximately 60 offices, storage rooms, training facilities and file rooms.

Sandia’s priorities for this project were low voltage, data outlets, projector screens and visual aids for their conference rooms/training facilities. The training facility is large enough that it can be separated into two rooms. In addition, two file rooms with high-density file cabinets were installed to reduce the storage needed for files and provides staff with easier access to their files. Low voltage was set up in a way that can be expanded effortlessly.

Operating in the southwest

Eighty years is more than a milestone. It’s a testament to the resilience and craftsmanship of generations of Jaynes employees. It’s also a testament to the Jaynes community in the Southwest. Since 1946, Jaynes has built more than structures; we’ve built schools where futures begin, hospitals where healing takes place, and workplaces that drive innovation. Most meaningfully, Jaynes has built lasting relationships with owners, communities, and each other. This defines the Jaynes Way.
2906 Broadway NE
Albuquerque, NM 87107
505.345.8598
505.345.8598
HR FAX
505.345.8598 / 505.908.3212
65 Mercado Street, Ste. 125

Durango, CO 81301
970.247.1831
970.247.0338
HR FAX
505.998.0713 / 505.908.3212
1 County Road 3263,

Aztec, NM, 87410
505.326.3354
505.325.6399
HR FAX
505.998.0713 / 505.908.3212
505 S. Main St. Suite 132
Las Cruces, NM 88001
575.526.6400
575.526.1495
HR FAX
505.998.0713 / 505.908.3212
221 N. Kansas Street, Suite 700
El Paso, Texas 79901
505.345.8591
575.526.1495
HR FAX
505.998.0713 / 505.908.3212
Albuquerque
Durango
Aztec
Las Cruces
El Paso