People building a bridge

Artesia Aquatic Center Phase 1 & 2

Recreation
Artesia
Client
Artesia Aquatic Center Foundation
Architect
Huitt-Zollars, Inc.

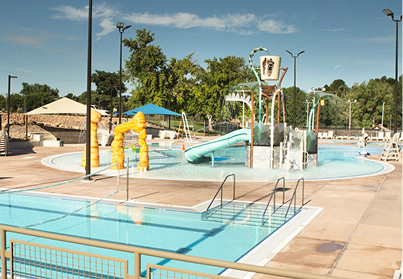
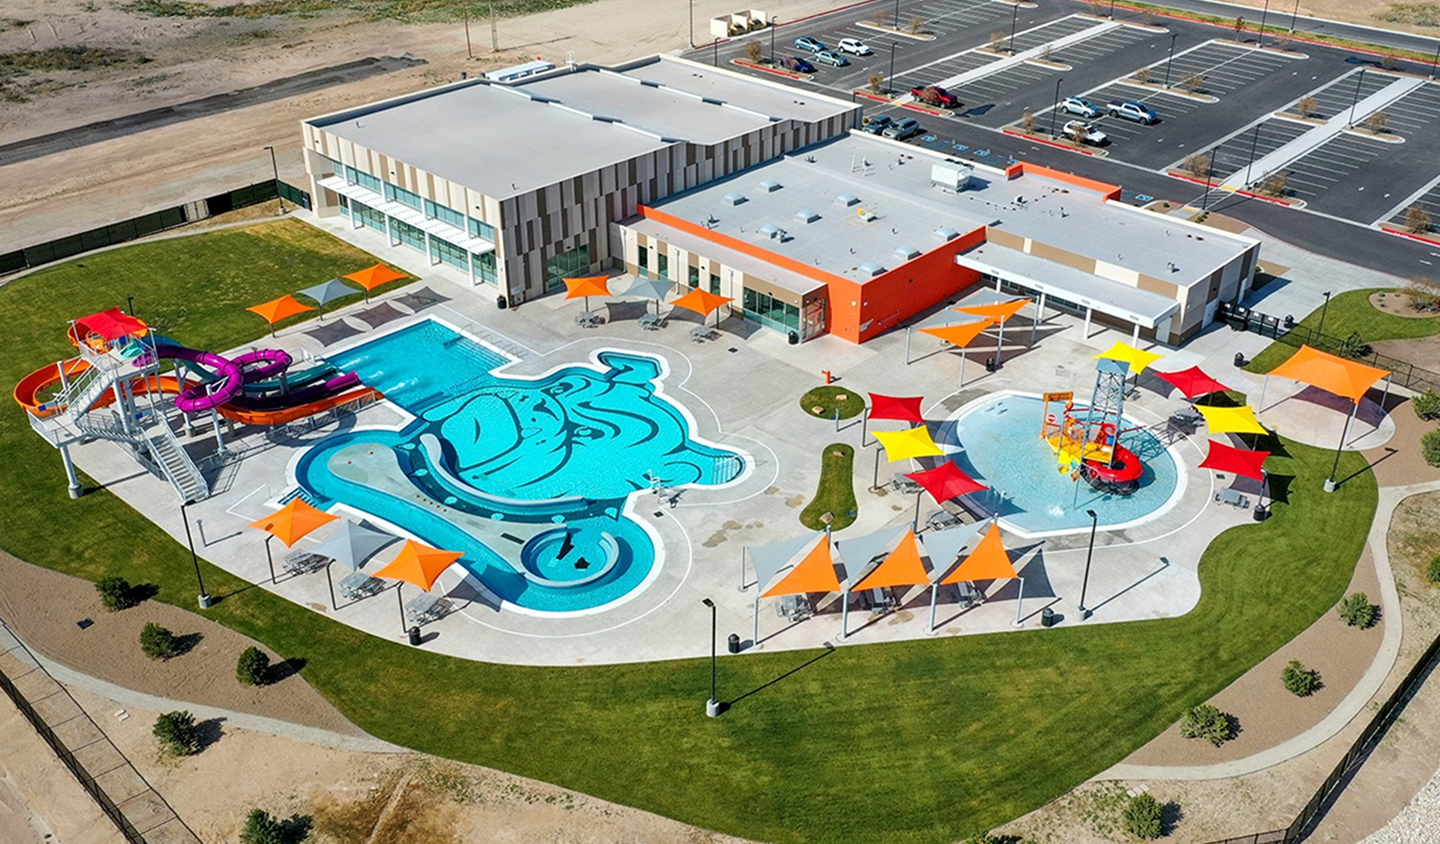
The layout, design and special features of the Artesia Aquatic Center were intentional and mirror Artesia and its residents. The focal point of the project, the large pool, was designed and executed in the shape of a bulldog to reflect the high school mascot. Staying true to supporting local high school sports, this facility provides students from the Artesia High School swim team with a lane pool to practice in. The structure also provides a lap swim option for public use and a therapy pool for medical services.

‍

Residents now have access to two indoor pools, a 25-yard/8-lane competition pool, and a 60-foot long, 4-lane flexible/training warm-up and cool-down pool. The outdoor facility offers a shallow, zero-entry pool with interactive features such as a 25’ tall oil rig that bursts water at the top and a large, 4,000 square foot pool, which also features a lazy river and three large slides.

‍

Jaynes utilized top of the line technology, workforce, and years of experience during the construction of the Artesia Aquatic Center. Every square inch of the exterior pools was custom built. The project involved over 3,500 square feet of tile that makes up the bulldog mural which sits at the bottom of the pool. This component of the project required an “all hands on deck” approach to ensure that the best practices of fabrication and installation were met for the owner.

Other Projects
Modern buildings are still built with old tools. Like integrity.
Recreation
Artesia
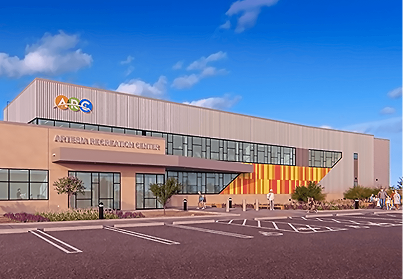
Artesia Recreation Center
Jaynes Corporation, one of the Southwest’s top commercial contractors, recently celebrated the groundbreaking of the Artesia Recreation Center.
Learn More
Recreation
Farmington
Farmington Outdoor Aquatic Center
Farmington Aquatic Outdoor Facility construction involved two outdoor pools, one being a lap pool and one being a recreational pool. The lap pool included volleyball nets, basketball nets, and two large water slides. The recreation pool included a zero-entry, lazy river, whirlpool, monkey ropes, and large children’s play feature.
Learn More
Recreation
Durango
Cortez Recreation Center
The Cortez Recreation Center in Cortez, Colorado is the crown jewel of the Parque de Vida, the largest park in the Cortez Parks and Recreation Department system. The main attraction is the Aquatic Center complete with an Olympic size pool, a six-lane lap pool, diving board, and a family pool area with water slides.
Learn More
Recreation
Santa Fe
Southside Teen Center
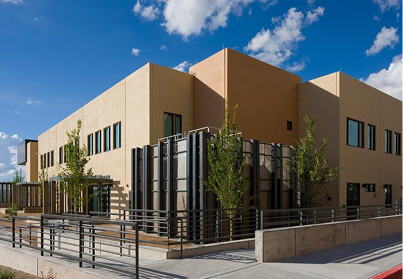
The City of Santa Fe’s effort to construct a teen center has officially come to fruition with the construction of the Southside Teen Center. Jaynes led in construction services for this three-story, 17,000 square foot project. The Teen Center includes a gym, basketball courts, a game room, an art space, lounge, and more.
Learn More
Recreation
Las Cruces
Las Cruces Regional Recreation and Aquatics Center
With ample space to swim, meet, and workout, the Las Cruces Aquatic Center combined a multitude of aspects to support the community. This recreation and aquatic center features a therapeutic pool, a leisure pool for swimming instruction, a “lazy” river for play and aquacise, a three-lane pool for lap swimming, a water slide, and zero-entry pool with water play equipment.
Learn More
Recreation
Albuquerque
The Block at Enchanted Hills
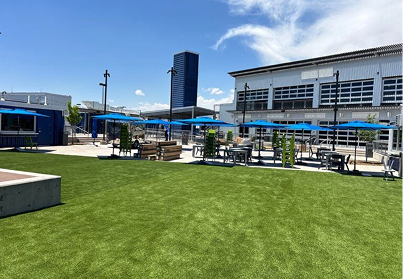
Jaynes recently completed The Block at Enchanted Hills, a dynamic retail destination spanning 18,666 square feet. Nestled on 1.3 acres of previously vacant land at the northwest corner of the Plaza at Enchanted Hills shopping center in Rio Rancho, this innovative development elevates the existing shopping experience.
Learn More
Recreation
Alamogordo
Sandia Resort & Casino Office Complex
Our relationship with the Pueblo of Sandia spans over a decade and allowed for seamless communication and trust between the Owner and Jaynes.
Learn More
Recreation
Albuquerque
Westgate Community Center
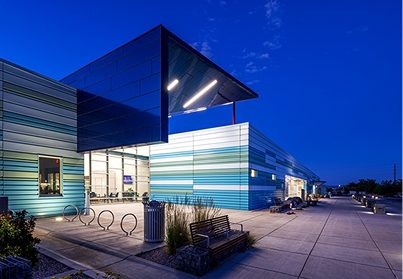
The Westgate Community Center expansion project spans approximately 11,000 square feet and seamlessly ties into the existing community center, enhancing its capabilities and amenities by providing additional space for the community center, introducing new meeting and kitchen facilities, and incorporating a park with a spray pad to offer additional recreational services.
Learn More
Recreation
Albuquerque
Albuquerque Rail Trail
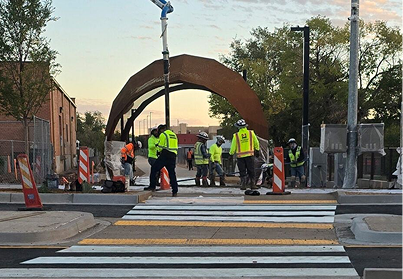
Jaynes Corporation is the General Contractor for key construction phases of the Albuquerque Rail Trail project.
Learn More

Operating in the southwest

Eighty years is more than a milestone. It’s a testament to the resilience and craftsmanship of generations of Jaynes employees. It’s also a testament to the Jaynes community in the Southwest. Since 1946, Jaynes has built more than structures; we’ve built schools where futures begin, hospitals where healing takes place, and workplaces that drive innovation. Most meaningfully, Jaynes has built lasting relationships with owners, communities, and each other. This defines the Jaynes Way.
2906 Broadway NE
Albuquerque, NM 87107
505.345.8598
505.345.8598
HR FAX
505.345.8598 / 505.908.3212
65 Mercado Street, Ste. 125

Durango, CO 81301
970.247.1831
970.247.0338
HR FAX
505.998.0713 / 505.908.3212
1 County Road 3263,

Aztec, NM, 87410
505.326.3354
505.325.6399
HR FAX
505.998.0713 / 505.908.3212
505 S. Main St. Suite 132
Las Cruces, NM 88001
575.526.6400
575.526.1495
HR FAX
505.998.0713 / 505.908.3212
221 N. Kansas Street, Suite 700
El Paso, Texas 79901
505.345.8591
575.526.1495
HR FAX
505.998.0713 / 505.908.3212
Albuquerque
Durango
Aztec
Las Cruces
El Paso