People building a bridge

CHRISTUS St. Vincent Cancer Care Center

Healthcare
Santa Fe
Client
Christus St. Vincent Regional Medical Center
Architect
The Hartman + Majewski Design Group

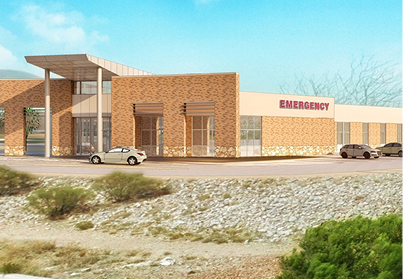
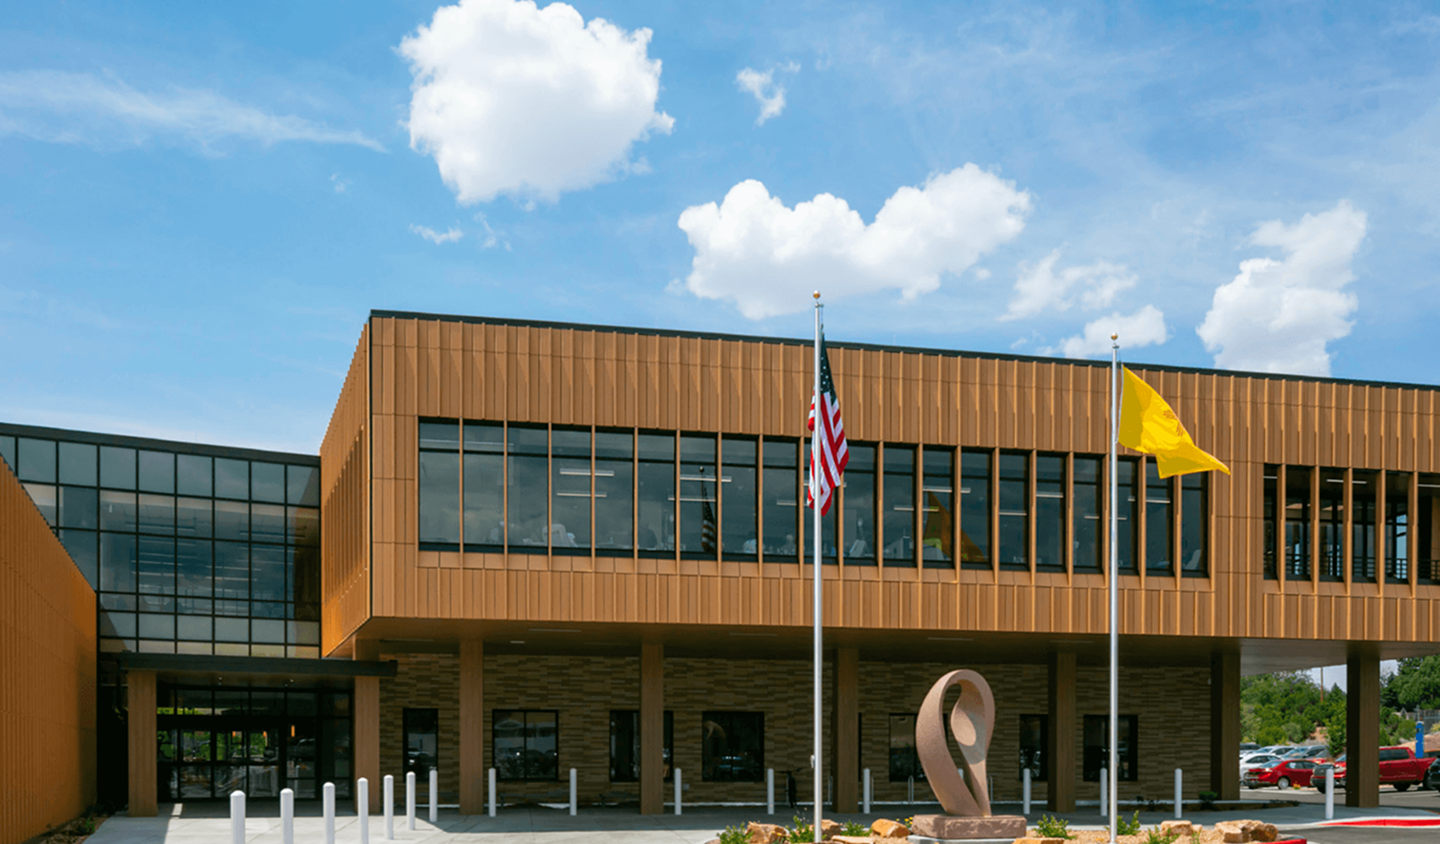
Hartman + Majewski Design Group, GBBN Architects, Jaynes Corporation, and Owner Christus St. Vincent Regional Medical Center collaborated closely to complete the $80 million, 80,000 square foot CHRISTUS St. Vincent Regional Cancer Center in July of 2025.

‍

‍

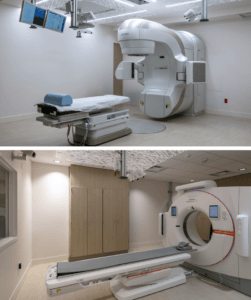
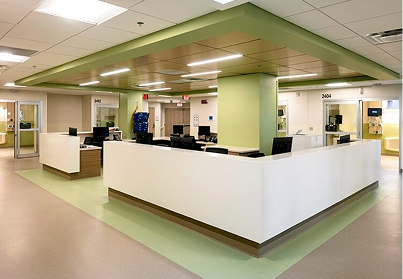
This collaboration delivered a state-of-the-art oncology facility in underserved northern New Mexico. TheCancer Center consolidates radiation therapy, imaging, immunotherapy, molecular medicine, ancillary care, and breast cancer care under one roof. Radiation Oncology and Imaging services feature two Linear Accelerator (LINAC) rooms and advanced cancer treatment technologies. The facility also provides space for ancillary services, including acupuncture, massage, palliative care, financial counseling, nutrition counseling, patient support groups, and education. The project incorporates a ‘doorless’ LINAC vault, the first of its kind in New Mexico. The design and construction eliminate the need for heavy concrete and lead doors, enabling quick staff access to patients.
‍

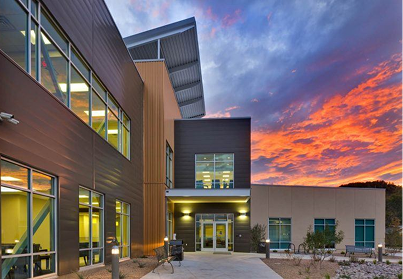
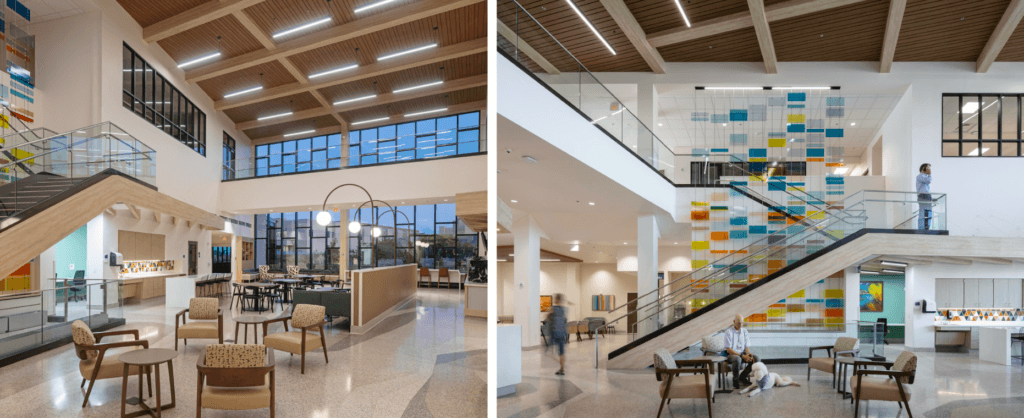
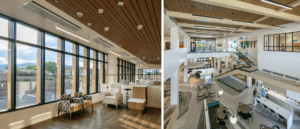
The healing-centric facility features The Paseo del Curando, a natural-light-infused atrium that organizes a relaxing patient flow.

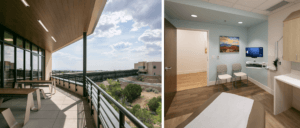
More reminiscent of a modern museum than a hospital, the facility showcases local art with breathtaking views of the stunning New Mexico landscape.

‍

The facility immediately improves access to specialized cancer care, reducing the need for travel to distant healthcare providers. Harmonizing design excellence, advanced medical infrastructure, and a patient-first experience, the center is uniquely tailored to community needs.

‍

Project Challenges

The CHRISTUS St. Vincent Regional Cancer Center required the project team, GBBN, Hartman + Majewski Design Group, and Jaynes Corporation, to navigate multiple challenges that are inherent in delivering complex healthcare facilities.

‍

One of the most significant was constructing a highly technical building on an active hospital campus without disrupting patient care.
Jaynes, as CMAR, developed detailed logistics, phased utility tie-ins, and infection control measures to keep operations safe and seamless throughout construction.

The design and engineering teams faced the challenge of integrating diverse clinical services, including radiation oncology, infusion therapy, diagnostics, and palliative care, into one cohesive facility. Meeting strict regulatory standards, shielding requirements for linear accelerator (LINAC) vaults, and patient-first design goals required close coordination and specialized expertise.

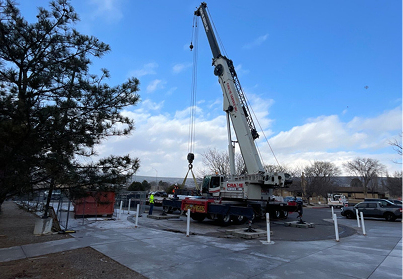
Infrastructure also presented hurdles. To reduce future costs, the center was tied into the hospital’s existing utility plant, requiring a complex “utility umbilical” routed across the roof and through a newly built pedestrian bridge spanning a limited-access arroyo. The bridge itself had to be fabricated, transported, and installed in three large sections with precision and awareness of local ecological concerns and adherence to strict codes and regulations concerning new construction. Advanced MEP (mechanical, electrical, and
plumbing) systems, including chilled beam HVAC and reinforced structures for imaging equipment, further
elevated the technical demands.
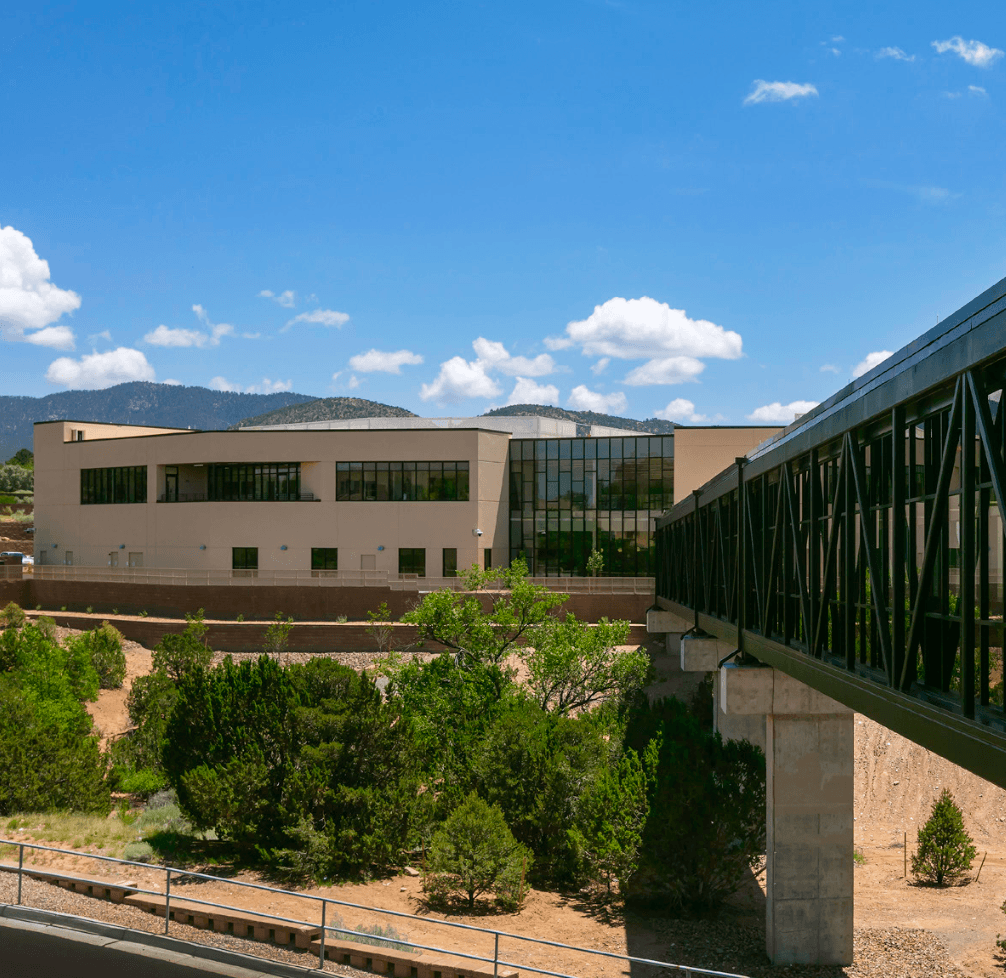
Seen on the right in the above photo, Jaynes built and implemented an innovative “utility umbilical”, routed across the roof and through a newly built pedestrian bridge, to maximize long-term project efficiency. To lower long-term facility operating expenses, the new Regional Cancer Center was connected to the hospital’s existing utility plant.

Seen on the right in the above photo, Jaynes built and implemented an innovative “utility umbilical”, routed across the roof and through a newly built pedestrian bridge, to maximize long-term project efficiency. To lower long-term facility operating expenses, the new Regional Cancer Center was connected to the hospital’s existing utility plant.

‍

These efforts unfolded under tight budget and schedule pressures, compounded by rising material costs and labor shortages. Through collaboration and a shared commitment to patient-centered design, the project team overcame these challenges to deliver a state-of-the-art regional cancer facility.

‍

Project Success

The CHRISTUS St. Vincent Regional Cancer Center posed unique challenges that required close coordination between JaynesCorporation, GBBN, and Hartman + Majewski Design Group. Building a highly technical facility on an active hospital campus demanded meticulous logistics planning. As CMAR, Jaynes managed construction adjacent to patient care areas, ensuring infection control, phased utility tie-ins, and uninterrupted hospital operations.
‍

To reduce future operating costs, the facility was tied into the hospital’s existing state-of-the-art utility plant. This required routing a “utilities umbilical” through a new pedestrian bridge spanning an arroyo. The bridge itself presented a challenge; it had to be fabricated, shipped, and installed in three large pieces within a restricted-access area.

‍

The design team also faced the complexity of integrating radiation oncology, infusion therapy, diagnostics, and palliative care into one cohesive environment, while meeting stringent codes and shielding requirements for linear accelerator (LINAC) vaults. Advanced MEP systems, including chilled beam HVAC and reinforced structures for imaging equipment, required early conflict resolution
through BIM and design-assist workflows.
‍

The project team also worked under tight schedule and budget pressures, complicated by recently rising material costs with the ongoing labor expertise shortage in New Mexico. Through collaboration, open communication, and a shared commitment to patient-centered care, the team overcame these obstacles to deliver a state-of-the-art regional cancer facility.

‍

‍

‍‍

‍

Three Unique Project Aspects

‍1. Advanced Oncology Care Construction
The facility’s technical demands required precision at every step, especially in building the doorless linear accelerator (LINAC) vault. Meeting strict radiation shielding and vibration control standards, while integrating complex medical technology, called for specialized expertise and flawless execution. This high level of precision ensured the facility met both regulatory requirements and the advanced needs of modern oncology care

‍

2. Seamless Operations Adjacent to an Active Hospital
Constructing next to an operating hospital presented the challenge of maintaining uninterrupted patient care. Jaynes implemented rigorous logistics planning, infection control protocols, and continuous coordination with hospital staff. Their ability to phase work carefully and manage sensitive environments allowed construction to progress without disrupting ongoing medical services—an achievement made possible by the team’s deep healthcare construction experience.

‍

3. Innovative Utility Bridge Solution
To maximize efficiency, the center was connected to the hospital’s existing utility plant. This required routing essential services through a new pedestrian bridge that crossed a restricted arroyo. The bridge, fabricated and delivered in three large sections, demanded extraordinary planning and precision installation. This creative solution reduced not only long-term operating costs but also added lasting infrastructure value to the hospital campus. Together, these achievements highlight the project team’s expertise in delivering complex, patient- centered healthcare facilities that combine advanced technology with thoughtful, resilient design.

Owner CHRISTUS St. Vincent, Jaynes, Hartman + Majewski Design Group, and GBBN Architects were awarded an NAIOP 2025 Award of Excellence for this project.

For more details, watch the CHRISTUS St. Vincent Regional Cancer Center video.

Other Projects
Modern buildings are still built with old tools. Like integrity.
Healthcare
Santa Fe
CSV ICU Refresh
The CSV ICU Refresh refurbishment effort entailed the revitalization of 9,200 square feet of existing critical care unit space that involved a comprehensive cosmetic overhaul, including the installation of new paint, flooring, ceilings, and lighting to create a more modern and welcoming environment.
Learn More
Healthcare
Santa Fe
CSV Sterile Processing Addition
The CVS Sterile Processing Addition project involved the construction of a 5,196 square foot, two-story building addition dedicated to establishing a sterile processing department adjacent to an existing surgical services building.
Learn More
Healthcare
Farmington
PMS Farmington Community Health Clinic – Medical Office Building
The Farmington Community Health Center is a 29,200 SF LEED Silver single story primary care facility. The Community Health Center consolidates an existing clinic, which was housed in an old Piggly Wiggly grocery store.
Learn More
Healthcare
El Paso
UMC of El Paso – East & Northeast Emergency Departments
University Medical Center (UMC) of El Paso is the largest public hospital located directly on the U.S./Mexico border and is seeing continuous growth in patient visits. To meet the demand of accommodating healthcare and community development in El Paso, UMC awarded Jaynes two projects – UMC East and Northeast Emergency Departments.
Learn More
Healthcare
Albuquerque
Lincoln County Medical Center
Lincoln County Medical Center is a two story medical office building located next to Presbyterian Hospital in Ruidoso. The facility includes suites of exam rooms and office space for local and visiting physicians.
Learn More
Healthcare
Albuquerque
New Meadows Long Term Care Facility
This new Design/Build project has 32-bed long term care facility for the New Mexico Behavioral Health Institute in Las Vegas, NM. The design uses residential-scaled housing clusters built around courtyards to maintain a home-like atmosphere for residents. Fenced courtyards and outdoor dining areas extend usable space beyond the walls of the building.‍
Learn More
Healthcare
Albuquerque
New Meadows Long Term Care Facility Phase 2
Creating a seamless connection to Phase 1 for a total of 95,000 SF, this facility provides an added 72-bed long term care facility for the New Mexico Behavioral Health Institute in Las Vegas, NM. The design uses residential-scaled housing clusters built around courtyards to maintain a home-like atmosphere for residents.
Learn More
Healthcare
Albuquerque
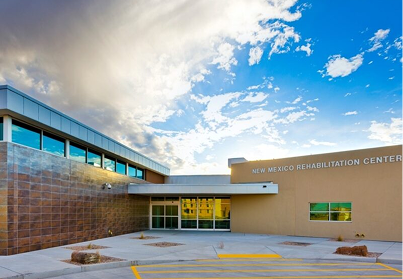
New Mexico Rehabilitation
The 43-bed rehabilitation hospital houses a wide range of rehabilitation services. To cater to the needs of the rehabilitation services, the facility includes an indoor heated therapy pool with a below-grade design finished with tile.
Learn More
Healthcare
Albuquerque
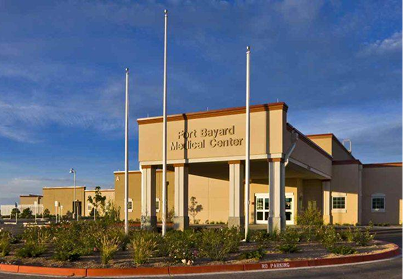
Fort Bayard Medical Center
The new 137,000 square foot facility has multiple single-story buildings which offer a non-institutional, residential scale “village style” environment for healthcare. The perimeter patient residence buildings are closely arranged and connected by enclosed walkways.
Learn More
Healthcare
Albuquerque
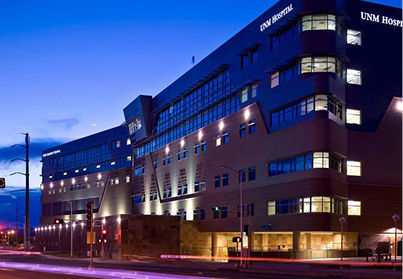
University of New Mexico Children’s Hospital
Healthcare
Albuquerque
Central Desert Behavioral Health
Centrally located in Albuquerque, New Mexico, Central Desert Behavioral Health Hospital is a 64-bed inpatient hospital offering advanced programming and services for the treatment of behavioral health illness for older adults.
Learn More
Healthcare
Santa Fe
Presbyterian – Santa Fe
Presbyterian Hospital is New Mexico’s largest critical care hospital. They have been serving our communities for over 100 years. With locations throughout New Mexico, Presbyterian has served over 700,000 individuals and employs more than 10,000 staff.
Learn More
Healthcare
Santa Fe
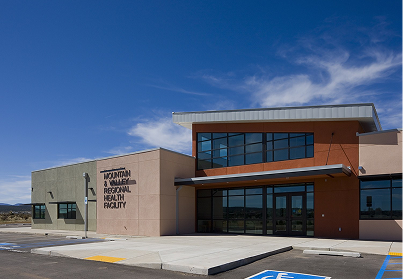
Mountain & Valley Regional Health Facility
Jaynes collaborated with Studio Southwest Architects to successfully deliver the Mountain & Valley Regional Health Facility project to the residents of Edgewood and its surrounding communities.
Learn More
Healthcare
Las Cruces
Lohman Medical Office Building
MoutainView Medical Office Building will bring space for specialized physicians to Las Cruces, New Mexico. MountainView Regional Medical Center will have a lab, wound care, and a sleep center as well as medical offices for their physicians. We have worked to develop a strategic approach to the facility with Prestige Development Group and Williams Design Group so the community can have the services available to them.
Learn More
Healthcare
Grants
Cibola MRI
The Cibola MRI renovation project led by Jaynes encompassed a 1,500-square-foot upgrade, which transformed an existing facility maintenance area into a state-of-the-art MRI room. This renovation also included the creation of essential supporting spaces such as a control room and a treatment room.‍
Learn More
Healthcare
Albuquerque
New Meadows Long Term Care Facility – Phase 3
Jaynes acted as the General Contractor on both Phase 1 and Phase 2 of New Meadows Long Term Care Facility. Throughout this time, our team developed a relationship with the New Mexico Behavioral Health Institute which led to Jaynes being selected for Phase 3.
Learn More
Healthcare
Albuquerque
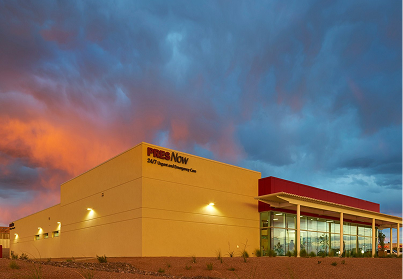
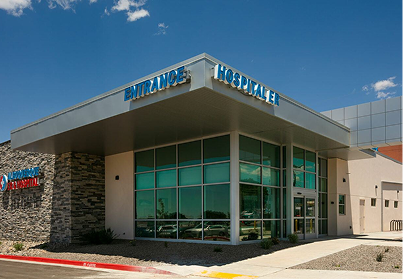
PresNOW – Paseo, Coors, & Isleta
PresNOW Paseo is the first of three facilities Jaynes is building for Presbyterian Healthcare Services. These facilities offer Albuquerque its first 24/7 Urgent Care and Emergency Care within the same buildings. If patients can be appropriately treated via Urgent Care, it eliminates the cost of Emergency Care
Learn More
Healthcare
Albuquerque
Albuquerque ER
The Albuquerque ER project was a 21,000-square-foot, two-story Emergency Room and Urgent Care facility.
Learn More
Healthcare
Albuquerque
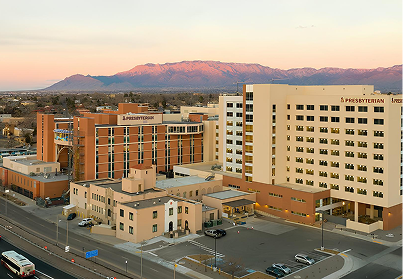
Presbyterian Hospital Addition and Renovation – Phase 1
Jaynes built Presbyterian’s tallest tower yet on its original, 111-year-old campus. The new 10-story, 135-foot facility provides an increase in patient rooms of more than 25%, increasing to approximately 656 patient rooms. Parts of the existing facility are more than 60 years old.
Learn More

Operating in the southwest

Eighty years is more than a milestone. It’s a testament to the resilience and craftsmanship of generations of Jaynes employees. It’s also a testament to the Jaynes community in the Southwest. Since 1946, Jaynes has built more than structures; we’ve built schools where futures begin, hospitals where healing takes place, and workplaces that drive innovation. Most meaningfully, Jaynes has built lasting relationships with owners, communities, and each other. This defines the Jaynes Way.
2906 Broadway NE
Albuquerque, NM 87107
505.345.8598
505.345.8598
HR FAX
505.345.8598 / 505.908.3212
65 Mercado Street, Ste. 125

Durango, CO 81301
970.247.1831
970.247.0338
HR FAX
505.998.0713 / 505.908.3212
1 County Road 3263,

Aztec, NM, 87410
505.326.3354
505.325.6399
HR FAX
505.998.0713 / 505.908.3212
505 S. Main St. Suite 132
Las Cruces, NM 88001
575.526.6400
575.526.1495
HR FAX
505.998.0713 / 505.908.3212
221 N. Kansas Street, Suite 700
El Paso, Texas 79901
505.345.8591
575.526.1495
HR FAX
505.998.0713 / 505.908.3212
Albuquerque
Durango
Aztec
Las Cruces
El Paso