
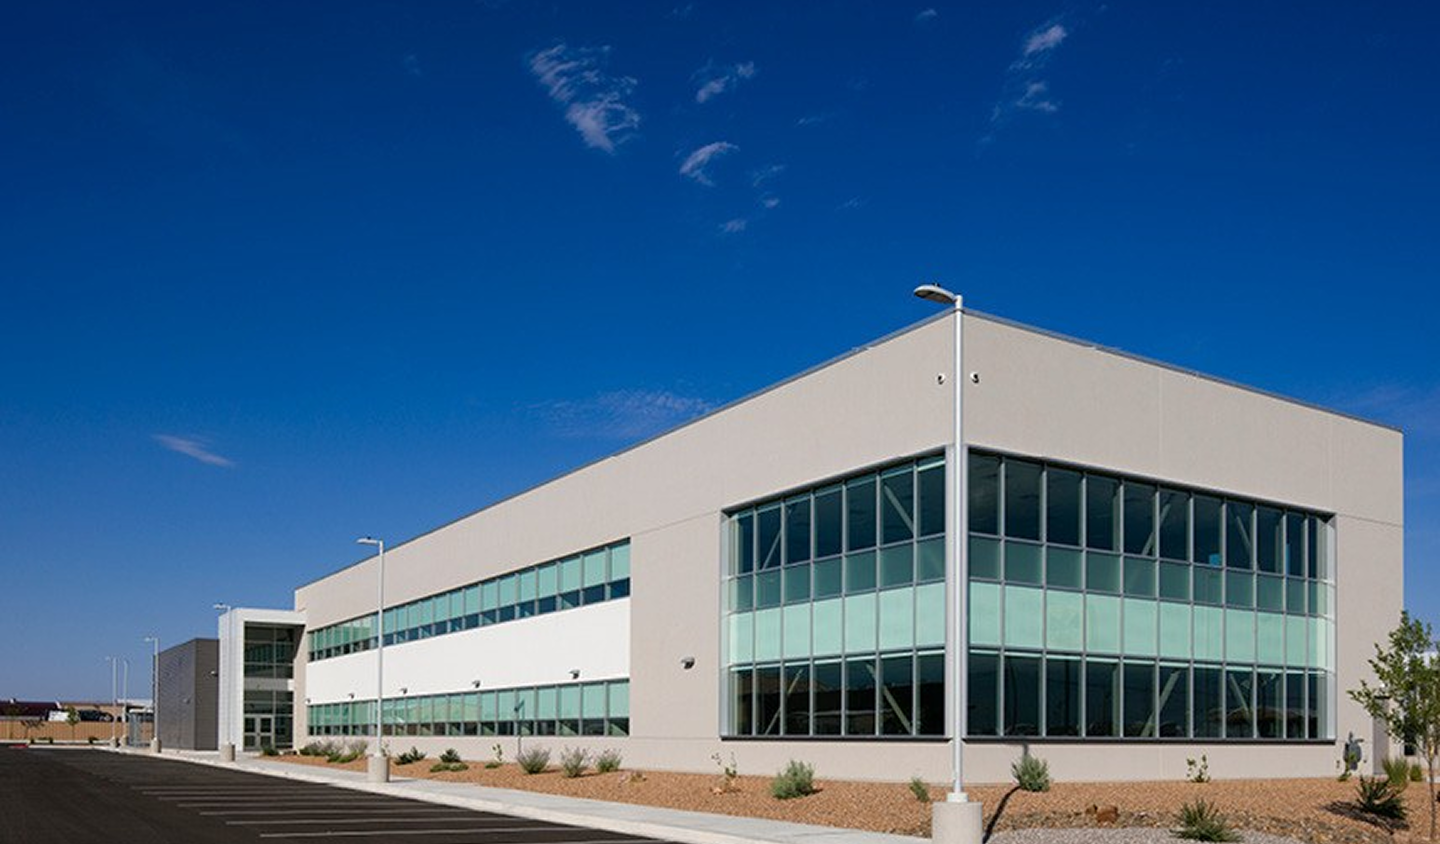
KSI – Carlsbad Chevron Field Office
Office
Carlsbad
Client
Chevron Corporation
Architect
The Hartman + Majewski Design Group
This project is a two-story 27,480 square foot new building. The 16,570 square foot lower level features a large conference room on one end of the building, a large open office at the other end of the building, breakroom, restrooms, lobby and vestibule, conference room, workroom and electrical closets. The 10,910 square foot upper level includes 31 offices, restrooms, conference rooms, a break room, a workroom, and a large open office space. There also will be a large outdoor patio.
Other Projects
Modern buildings are still built with old tools. Like integrity.
Office
Durango
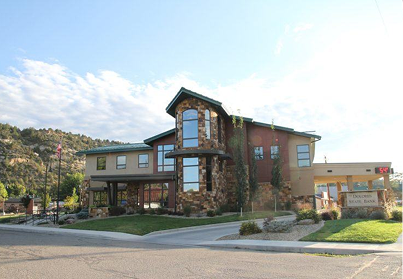
Dolores State Bank
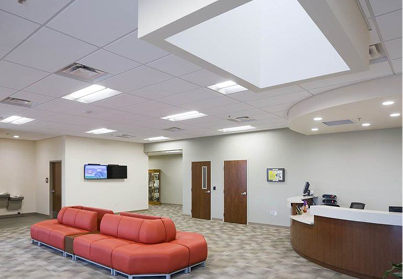
The Dolores State Bank is a two-story, 10,141 SF building, with exterior finishes of stucco, stone and fiber cement siding. The first floor consists of the teller line, vault, offices and drive up teller area. The second floor houses the accounting department, a training room, a lunch-room and a board room.
Office
Albuquerque
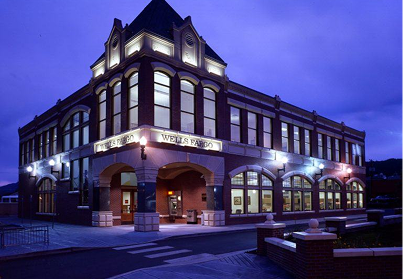
Central Valley Electric Office Building
This design-build project for Central Valley Co-Op replaces their existing office building and includes a remodel to their current maintenance area as well as extensive site work. During construction our team was able to help the client review office sizes and occupancy uses and make the small changes necessary to ensure the best possible use of space for their needs.
Office
Albuquerque
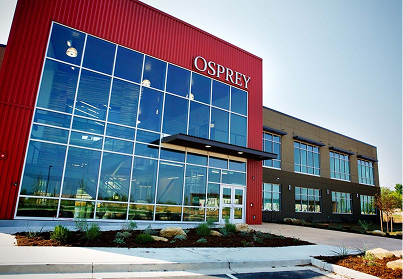
URENCO Campus Commons
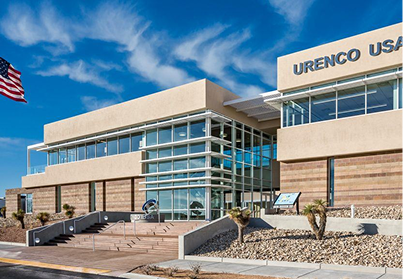
To bring employees together in one central area, URENCO USA was looking for a multi-purpose facility. With Dekker/Perich/Sabatini, our team collaborated through the Design/Build process and successfully completed the URENCO Campus Commons. Inside the facility are meeting rooms, offices, a cafeteria, training rooms, and a gymnasium for the employees.
Eighty years is more than a milestone. It’s a testament to the resilience and craftsmanship of generations of Jaynes employees. It’s also a testament to the Jaynes community in the Southwest. Since 1946, Jaynes has built more than structures; we’ve built schools where futures begin, hospitals where healing takes place, and workplaces that drive innovation. Most meaningfully, Jaynes has built lasting relationships with owners, communities, and each other. This defines the Jaynes Way.
65 Mercado Street, Ste. 125
Durango, CO 81301
Durango, CO 81301
970.247.1831
970.247.0338
HR FAX
505.998.0713 / 505.908.3212
505 S. Main St. Suite 132
Las Cruces, NM 88001
Las Cruces, NM 88001
575.526.6400
575.526.1495
HR FAX
505.998.0713 / 505.908.3212
Albuquerque
Durango
Aztec
Las Cruces
El Paso