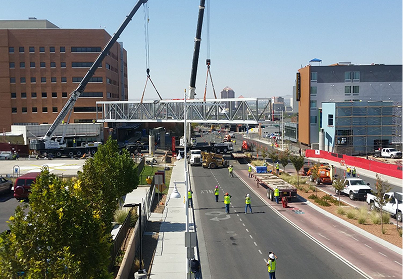
People building a bridge

Sandia Resort & Casino 3 Level Expansion

Hospitality & Entertainment
Albuquerque
Client
Pueblo of Sandia
Architect
Studio Southwest Architects, Inc.

Helping Communities Reach Their Highest Potential

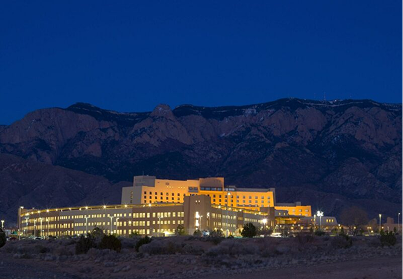
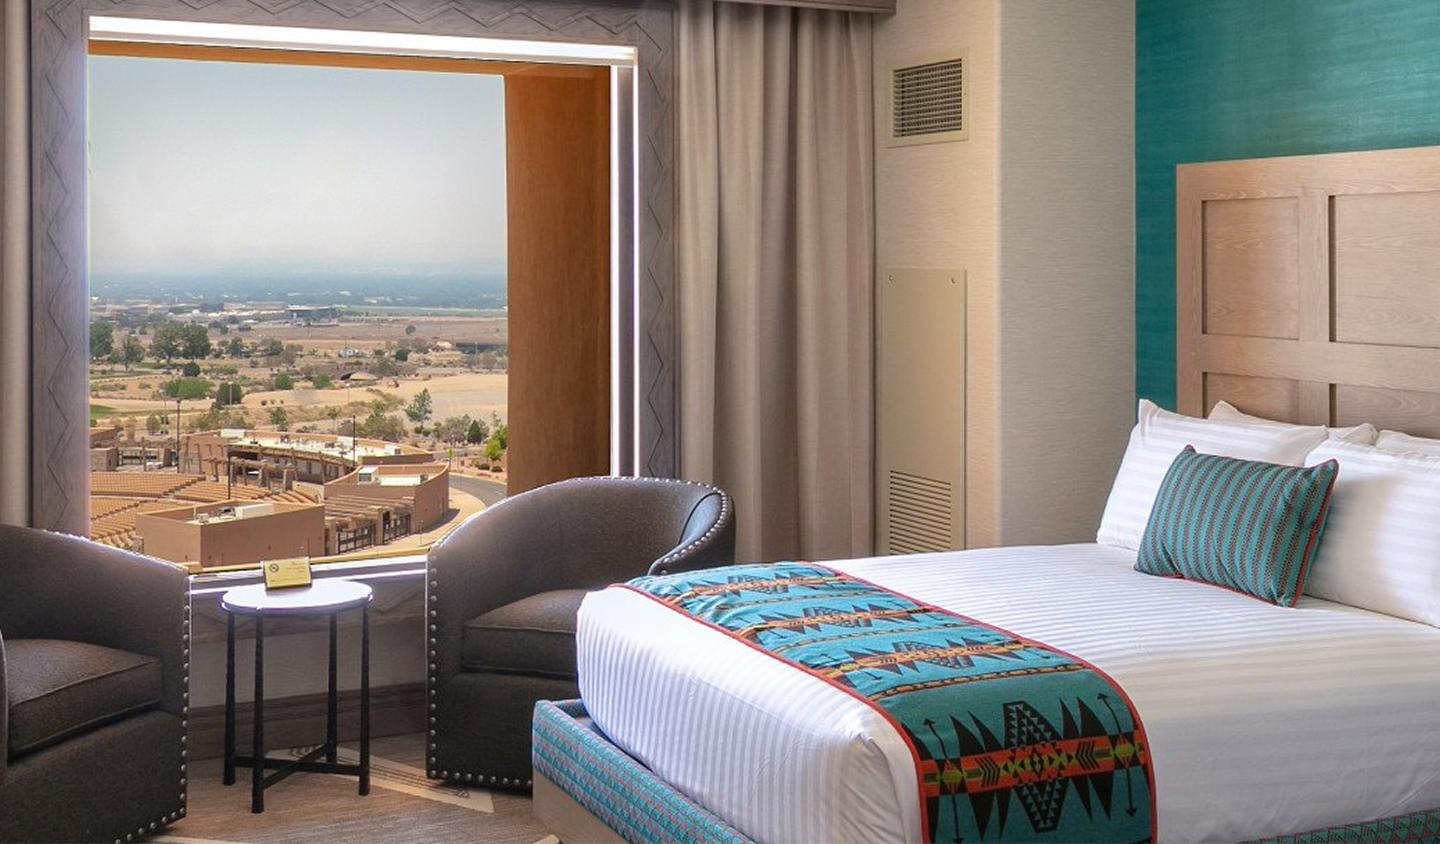
Sandia Resort & Casino is continuously evolving. Their latest development is a 3 Level Expansion. This is an addition to the casino footprint, totaling an added square footage of 76,000 square feet. The first level increases their casino gaming space by 22,000 square feet. This area includes a new deli for their patrons, new restrooms, and a new bar that will serve their poker room. The second level houses the mechanical and electrical systems that feed the building. This is an extension of their existing mechanical and electrical mezzanine that houses units for the casino and hotel. The remaining space on the second level is slated for 12,000 square feet of future expansion. The third level is a sports venue with a 30’ diameter sports bar, seating, and exterior decks. Also included in the third level are sports simulation units. These units can be used for Golf simulation and/or other sports.

‍

Building Relationships

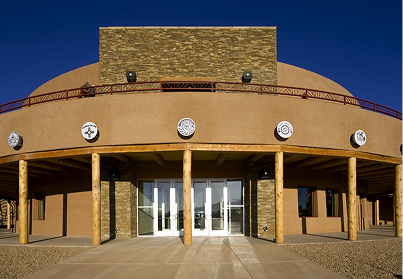
Jaynes has worked with Sandia Resort & Casino on over 15 projects. We have established a relationship with the Pueblo of Sandia throughout this time built upon trust and open communication. Over the past two years, a major component of our work at Sandia involves the replacement of all wood structures. This project entailed similar aspects. The steel trellis for the 3 Level Expansion will be similar to the steel trellis’ that have replaced the wood structures around the Casino. The facility consists of a steel structure, metal framing, slab on deck, with a skin of stone, EIFS, and glass glazing finishes. Exterior site features include a steel trellis and stone columns, which continues the theme of the resort.

Other Projects
Modern buildings are still built with old tools. Like integrity.
Hospitality & Entertainment
Albuquerque
Indian Pueblo Cultural Center Restaurant
This Albuquerque project included a two-story addition including a new kitchen, dining facilities, banquet room, and office and conference space. A two-story fireplace and water feature were key lobby elements. This fast-track project was completed on time and within budget, thanks to effective collaboration between the Jaynes project team and the Owners.
Learn More
Hospitality & Entertainment
Durango
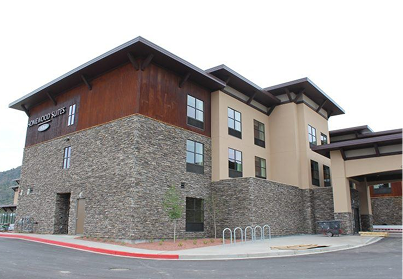
Homewood Suites
Jaynes Corporation of Colorado completed this project in Durango, Colorado. The new Hilton consists of 78 high-end studios and suites. The hotel also offers conference rooms, a pool, an exercise room, and other amenities for the guests.
Learn More
Hospitality & Entertainment
Albuquerque
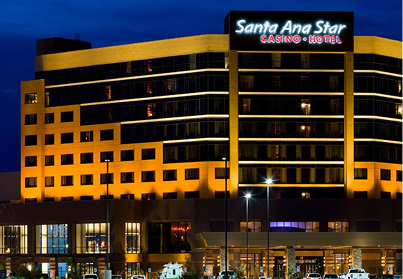
Santa Ana Star Casino Hotel Addition
At a total of 222,000 square feet and 21,000 tons of concrete, the Santa Ana Hotel Addition brings a new presence along NM550. The hotel consists of 204 rooms, a steakhouse, additional retail, meeting and event space, and an indoor pool.
Learn More
Hospitality & Entertainment
Albuquerque
Sandia Resort and Casino Amphitheater
The Sandia Resort and Casino Amphitheater project is one of Sandia’s most recent upgrades. While keeping in mind the caliber of performers that will be performing at the Amphitheater, improving the experience for guests was Jaynes’ focal point throughout the project.
Learn More
Hospitality & Entertainment
Taos
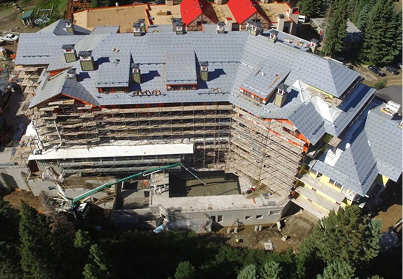
Taos Ski Valley – Blake Hotel
Nestled in the Sangre de Cristo Mountains in northeastern New Mexico, Taos Ski Valley – Blake Hotel has been developed in the style of the high alpine European mountain villages of the Alps.
Learn More
Hospitality & Entertainment
Taos
The Blake Hotel
The Blake Hotel is a catalytic project for the future developments in the area. We are proud to support the development and build a facility reflective of the Taos Ski Valley’s unique heritage. Once this project is completed, individuals can visit their hotel room or private residence, spa rooms, fitness area, yoga studio, or massage room.
Learn More
Hospitality & Entertainment
Santa Fe
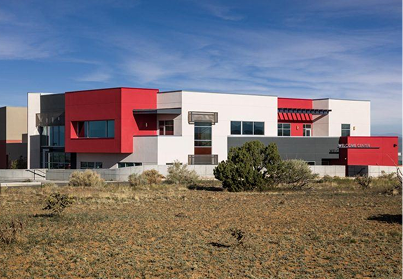
IAIA Welcome Center
The Institute of American Indian Arts (IAIA) is a four year Federally Chartered and Funded College. This new 14,500 square foot two story building houses the College’s Administration and IT Department.
Learn More
Hospitality & Entertainment
Las Vegas
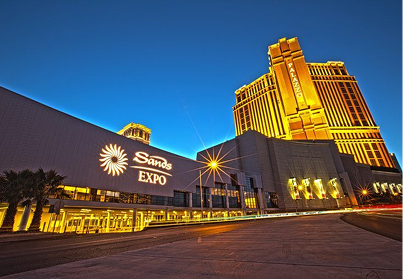
Las Vegas Sands Expo and Convention Center
This project involved the renovation of the Las Vegas Sands Expo and Convention Center. The 1,200,000 square foot facility is the second largest convention facility in Las Vegas and is an extension of the Venetian and Palazzo Resorts.
Learn More
Hospitality & Entertainment
Las Cruces
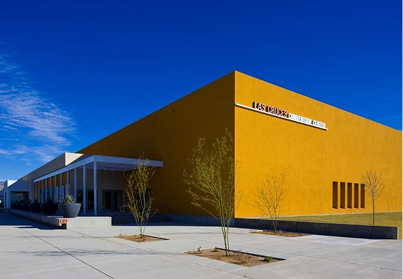
Las Cruces Convention Center
Hospitality & Entertainment
Albuquerque
Santa Ana Star Casino Renovation
The Santa Ana Star Casino Renovation project included an extensive renovation of the casino floor, conversion of an existing event center which previously housed concerts and boxing matches to new casino floor, and the addition of a new steel structure for a second story mezzanine.
Learn More
Hospitality & Entertainment
Albuquerque
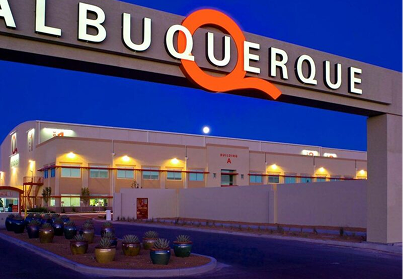
Albuquerque Studios
Boasting more than 285,000 SF of indoor space, the studios include 8 sound stages, 78,000 SF of office space, as well as a base employment of 2,000 people. At full capacity, the complex can accommodate 4,000 employees.
Learn More
Hospitality & Entertainment
Albuquerque
Main Event Entertainment
Main Event Entertainment will give the Albuquerque community a space to spend time with each other on the bowling alleys, in the laser tag arena, on the ropes course, around the pool tables, playing arcade games, and enjoying time in the cafe.
Learn More
Hospitality & Entertainment
Albuquerque
Urban Air
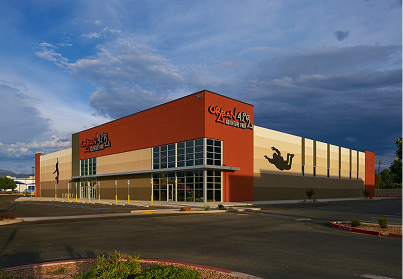
Urban Air is the ultimate indoor adventure park. Jaynes built their newest 35,000 square foot facility.
Learn More
Hospitality & Entertainment
Albuquerque
SpringHill Suites
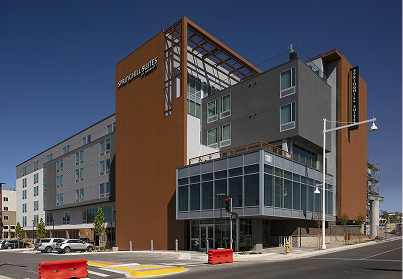
Jaynes began construction on Albuquerque’s newest SpringHill Suites by Marriott hotel in January of 2019. Located on Central Avenue across from Presbyterian Hospital, this project involved ground-up construction of a 5-story wood frame over a single-story concrete podium, hotel.
Learn More
Hospitality & Entertainment
Albuquerque
Sandia Casino Parking Garage
Coordination of 257 concrete piers, 100,000 tons of reinforced steel and 400-500 jobs all to get 1,200 parking spaces for the growing Sandia Resort and Casino operations was challenging, but the Sandia team did it.
Learn More
Hospitality & Entertainment
Albuquerque
Highlands Pedestrian Bridge
The Highlands Development Bridge project began on June 22nd and was erected on October 5th. Prior to the bridge project, Jaynes completed the neighboring Springhill Suites Hotel.
Learn More

Operating in the southwest

Eighty years is more than a milestone. It’s a testament to the resilience and craftsmanship of generations of Jaynes employees. It’s also a testament to the Jaynes community in the Southwest. Since 1946, Jaynes has built more than structures; we’ve built schools where futures begin, hospitals where healing takes place, and workplaces that drive innovation. Most meaningfully, Jaynes has built lasting relationships with owners, communities, and each other. This defines the Jaynes Way.
2906 Broadway NE
Albuquerque, NM 87107
505.345.8598
505.345.8598
HR FAX
505.345.8598 / 505.908.3212
65 Mercado Street, Ste. 125

Durango, CO 81301
970.247.1831
970.247.0338
HR FAX
505.998.0713 / 505.908.3212
1 County Road 3263,

Aztec, NM, 87410
505.326.3354
505.325.6399
HR FAX
505.998.0713 / 505.908.3212
505 S. Main St. Suite 132
Las Cruces, NM 88001
575.526.6400
575.526.1495
HR FAX
505.998.0713 / 505.908.3212
221 N. Kansas Street, Suite 700
El Paso, Texas 79901
505.345.8591
575.526.1495
HR FAX
505.998.0713 / 505.908.3212
Albuquerque
Durango
Aztec
Las Cruces
El Paso