People building a bridge

Santa Fe County Regional Emergency Communications

Municipal
Santa Fe
Client
Santa Fe County
Architect
Studio Southwest Architects

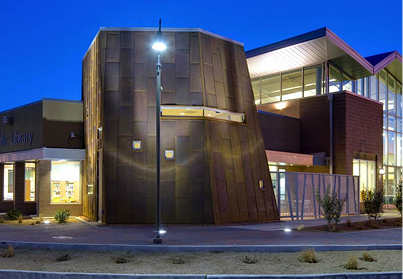
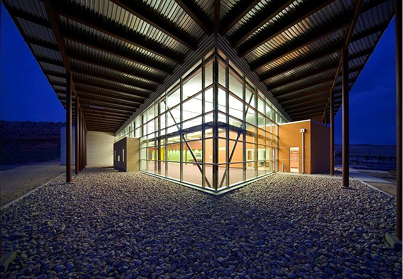
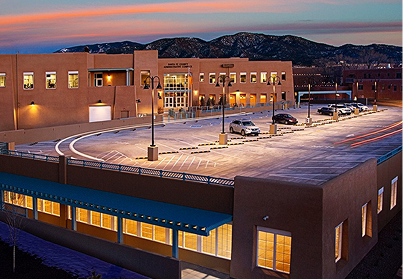
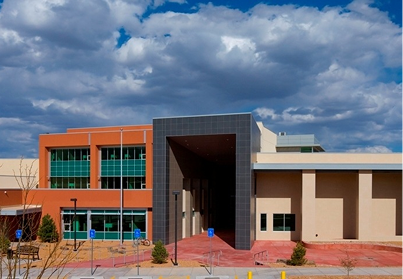
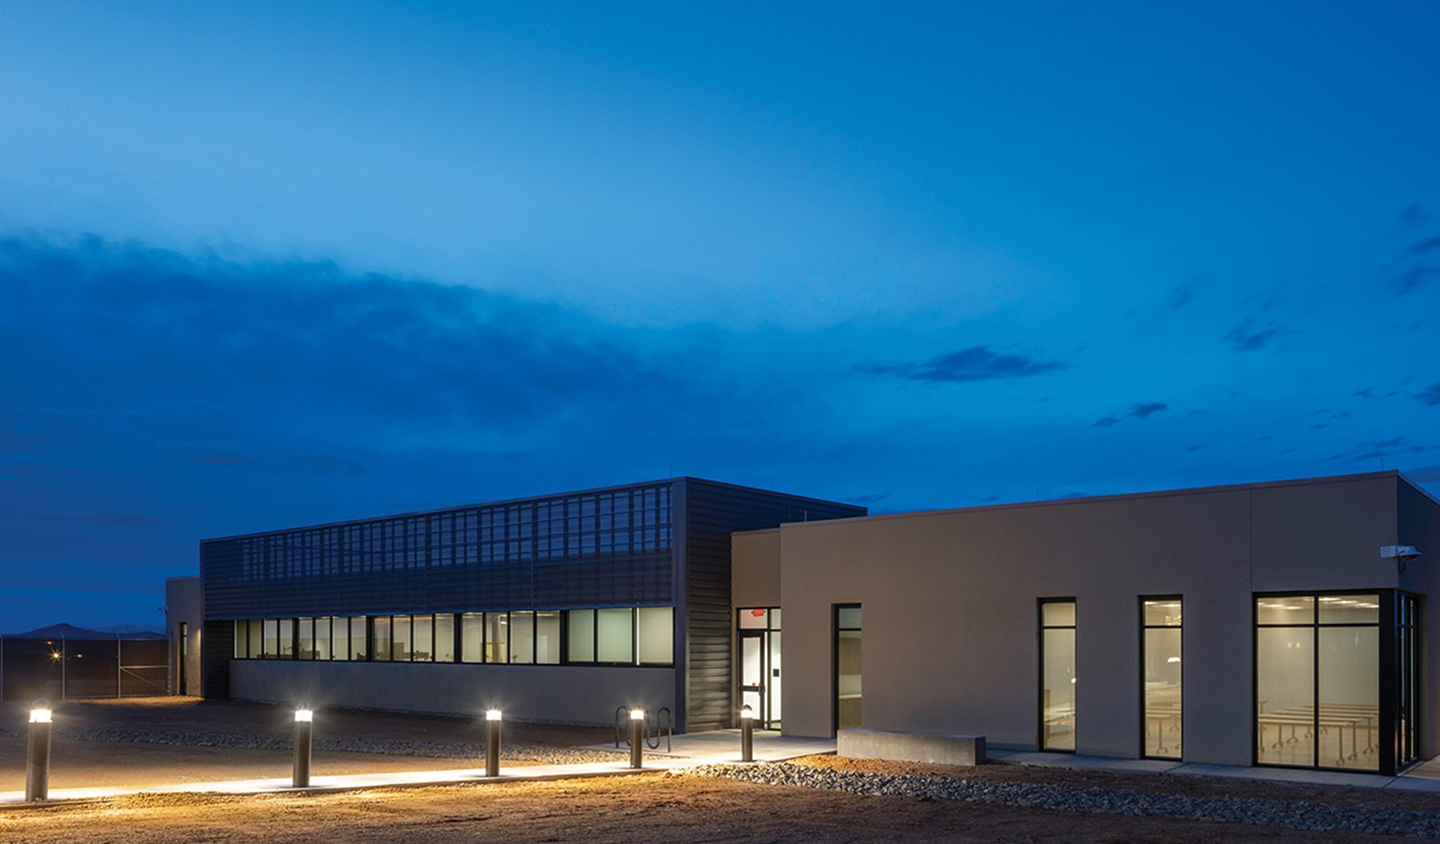
The 7,200 square foot Santa Fe County Regional Emergency Communications Center (RECC), which opened in July 2024, represents the continued successful Design-Build relationship between Jaynes, Studio Southwest Architects, and Santa Fe County. RECC is the professional home to the frontline personnel responsible for dispatching multiple first responders and public safety agencies across a wide geographical area — six counties and municipalities in northern New Mexico, including the Santa Fe Police Department, Santa Fe County Sheriff’s Office, Santa Fe Fire Department, Santa Fe County Fire Department, Town of Edgewood Police Department, San Miguel County Fire, and Village of Pecos Fire Department, and the Animal Control department in the City, County, and Town of Edgewood.

‍

The RECC project was awarded the 2024 Eagle Award of Excellence in the Civic Project category by NAIOP, the Commercial Real Estate Development Association.

‍

Jaynes collaborated with Studio Southwest Architects to ensure effective and award-winning project delivery. Key project goals were to maximize employee well-being and decrease workplace stress. The RECC team handles approximately 30,000 incoming calls and dispatches about 6,000 – 8,000 outbound monthly responses. To help counter this stress, the facility features natural light, a decompression room, and modern kitchen and dining spaces to facilitate healthier meals for first responders dealing with long shifts.

‍

From experience with previous Design-Build projects, Jaynes routinely delivers projects faster due to the overlap of design and construction phases. This approach also fosters better collaboration between architects, engineers, and contractors. The project team and Owner alignment ensures that design and construction quality are more aligned, reducing the risk of rework or miscommunication between the design and construction phases. With the Design-Build team working together from the project start, there is more focus on achieving the desired quality standards from the start.

‍

The Design-Build process also requires more Owner involvement throughout the project lifecycle, with scheduled updates and collaborative decision-making more common than in other project delivery models. This more intensive collaboration helped reduce project costs and accelerate project completion for the SFC RECC project.

‍

Additionally, since the County of Santa Fe had to manage a single contract from Jaynes, less staff time and effort from the Owner on administrative oversight was required. Less paperwork, fewer legal reviews, and leaner project management tasks are also hallmarks of the Design-Build model and were the norm in this project.

‍

Using the Design-Build model on this project, Jaynes assumed more responsibility for managing risks, including budget overruns, construction phase errors, and schedule delays. Santa Fe County minimized risk exposure like design errors, project partner miscommunication, or unexpected construction phase challenges. Ultimately, the Design-Build approach ensured that Santa Fe County realized its vision for the Santa Fe County Regional Emergency Communications Center.

‍

Jaynes helped advance northern New Mexico’s first responder infrastructure and emergency response capabilities by building a state-of-the-art facility that enhances public safety and communication systems.

‍

An interesting aspect of the project was the installation of a pneumatic tube system (PTS) to facilitate communication within the building. Pneumatic tube systems date back to 1890 and are seeing a surprising resurgence in organizations that require near-instant collaboration on paperwork and workflows that can’t rely on email or delivery services.

‍

Today, PTS are common in bank drive-throughs. Everybody enjoys that wooooosh! as your documents jet over to your teller, but in an emergency center like RECC, these systems rapidly transport essential documents to emergency responders. The Jaynes team integrated the PTS with the facility’s emergency dispatch system to enable rapid coordination between dispatchers, emergency services personnel, and first responders. The PTS also delivers documents and other necessary items between dispatch teams in different rooms without dispatchers leaving their call stations.

‍

In this project, our BIM team used terrestrial laser scanners to measure our concrete work and create an ASTM E1155 report to ensure it met the required specifications. Jaynes applied the process of measuring and documenting the floor flatness (FF) and floor levelness (FL) of concrete slabs. These measurements were critical to ensuring that the finished floors met industry standards and project requirements, essential for aesthetics and the long-term functioning of this first responder facility.

‍

Another interesting aspect of this project was the drastic leap in the facility infrastructure design and requirements to house new state-of-the-art technology, such as Next Generation 911 (NG911), GPS tracking, secure cloud-based systems, and Internet of Things (IoT) devices carried by first responders. Climate control, disaster recovery resilience of the facility, backup battery and generator systems, and stress-reducing design and materials affecting employee well-being were important project elements.

Other Projects
Modern buildings are still built with old tools. Like integrity.
Municipal
Farmington
Farmington Animal Shelter
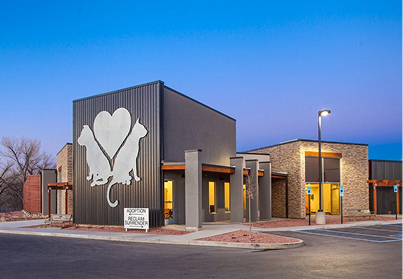
The Farmington Animal Services is a 15,660 square foot one-story animal shelter/veterinary building constructed of masonry, metal stud exterior walls, three coat stucco system, metal wall panels, stone veneer, pre-engineered roof trusses and single ply roof membrane TPO system.
Learn More
Municipal
Farmington
Bloomfield Fire Station
The Bloomfield Fire Station features administration offices, a library, conference room, kitchen, and day room with outside patio. The new building also has a lobby large enough to house one of the vintage fire trucks the Fire Chief has been collecting for years.
Learn More
Municipal
Farmington
Bloomfield Municipal Court
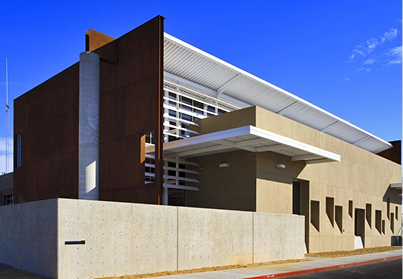
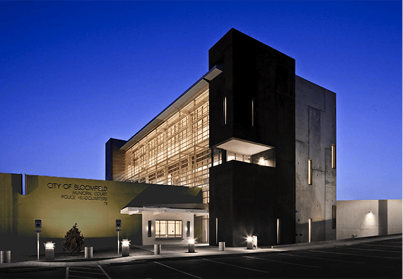
The new City of Bloomfield Police Headquarters, Municipal Court, and Motor Vehicle Division (MVD) is a 3-story, 18,571 SF building. It consists of concrete tilt-up panels and metal panels on a structural steel frame with masonry stucco finished walls.
Learn More
Municipal
Farmington
Farmington Civic Center
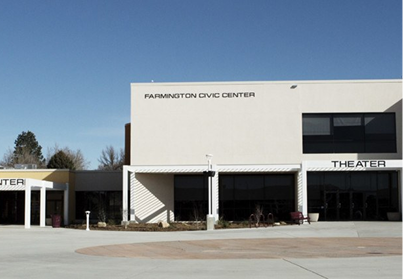
The Farmington Civic Center project includes both renovation and new construction. The Exhibit Hall, kitchen, meeting rooms, administration offices, and theater will be remodeled to bring these spaces up to date.
Learn More
Municipal
Durango
Montezuma County Combined Courthouse
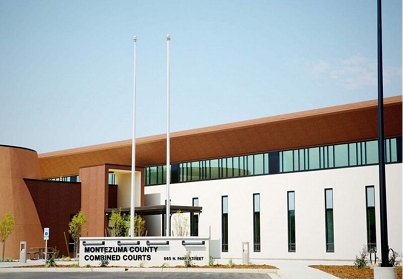
The concept of the Montezuma County Combined Courthouse is a derivative of the Mesa Verde landmark. A Kiva element near the main public entry defines the entry plaza and functions as a public community room when not in use as a jury assembly room.
Learn More
Municipal
Artesia
Artesia Public Library
The new Artesia Public Library is a 26,000 square foot building which replaced the former library. The building includes a flying roof over the reading rooms, a teen room, and a separate children’s reading room and theater area with stage lighting. Exterior finishes include masonry and metal panels.
Learn More
Municipal
Albuquerque
Loma Colorado Public Library
The new facility is a single story structure approximately 32,000 square feet containing a multi-purpose room, children and adult collection, electronic resource lab, meeting rooms and staff administration areas.
Learn More
Municipal
Santa Fe
Santa Fe County Administration Offices – Consolidation and Renovation
The purpose of the Santa Fe County Administrative Complex revolved around consolidating many county functions into one campus. This project was located in the heart of downtown Santa Fe. Our team worked alongside the owner and architect in this Design-Build project to plan, design and construct a new administration office complex and parking structure.
Learn More
Municipal
Los Alamos
Los Alamos Municipal Building
Los Alamos’s Municipal Building has brought together many departments crucial to the community’s success. Through the Design/Build process with Los Alamos and Studio Southwest architects, we were able to collaborate and establish complete an inviting facility.
Learn More
Municipal
Las Cruces
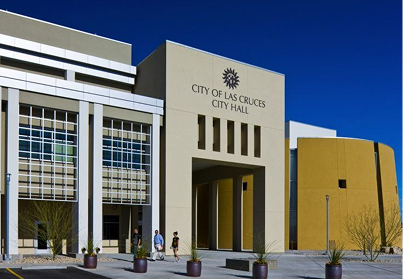
Las Cruces City Hall Building
With a scope increase of a 402-space parking garage, extensive site development, and the installation of A/V equipment, we had many opportunities to address the city’s challenges.
Learn More
Municipal
Las Cruces
Animal Service Center of Mesilla Valley New Adoption Center
Jaynes is leading the construction of the 17,304 square foot Animal Service Center of Mesilla Valley (ASCMV) New Adoption Center. The project involves the construction of the main operational building for ASCMV, four standalone dog kennel pods with heating and cooling systems for sheltered dogs, and two dog parks.
Learn More
Municipal
Fort Sumner
De Baca County Detention Center
The De Baca County Detention Center project encompassed the construction of an 8,800-square-foot detention facility led by Jaynes.
Learn More
Municipal
Albuquerque
Pueblo of Sandia Fire/EMS Station
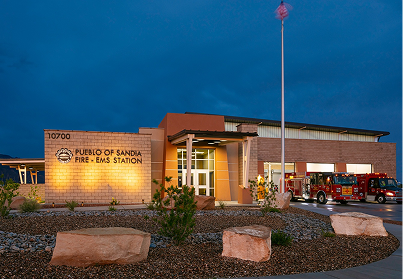
Jaynes and the Pueblo of Sandia have a relationship that spans over three decades and over 30 projects. The construction of the 11,330 square feet Pueblo of Sandia’s Fire/EMS Station project meets the demands of providing trained, equipped, and ready forces capable of serving the Pueblos’ communities.
Learn More
Municipal
Albuquerque
Sandia Pueblo Fire Station 39
The Pueblo of Sandia is located in central New Mexico adjacent to the City of Albuquerque and the foothills of the Sandia Mountains. The Pueblo covers 22,877 acres east of the Rio Grande Valley. It’s wildfire country and home to many thriving businesses including Sandia Resort and Casino.
Learn More
Municipal
Albuquerque
City of Albuquerque Fire Station #12
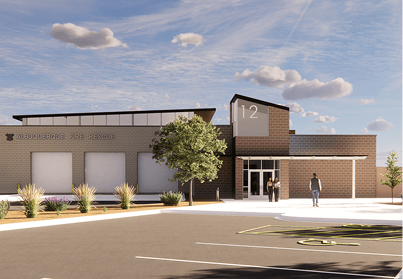
The construction of the new City of Albuquerque Fire Station #12 represents a significant investment in public safety infrastructure. It aims to enhance emergency response capabilities in one of the city’s busiest areas.​
Learn More

Operating in the southwest

Eighty years is more than a milestone. It’s a testament to the resilience and craftsmanship of generations of Jaynes employees. It’s also a testament to the Jaynes community in the Southwest. Since 1946, Jaynes has built more than structures; we’ve built schools where futures begin, hospitals where healing takes place, and workplaces that drive innovation. Most meaningfully, Jaynes has built lasting relationships with owners, communities, and each other. This defines the Jaynes Way.
2906 Broadway NE
Albuquerque, NM 87107
505.345.8598
505.345.8598
HR FAX
505.345.8598 / 505.908.3212
65 Mercado Street, Ste. 125

Durango, CO 81301
970.247.1831
970.247.0338
HR FAX
505.998.0713 / 505.908.3212
1 County Road 3263,

Aztec, NM, 87410
505.326.3354
505.325.6399
HR FAX
505.998.0713 / 505.908.3212
505 S. Main St. Suite 132
Las Cruces, NM 88001
575.526.6400
575.526.1495
HR FAX
505.998.0713 / 505.908.3212
221 N. Kansas Street, Suite 700
El Paso, Texas 79901
505.345.8591
575.526.1495
HR FAX
505.998.0713 / 505.908.3212
Albuquerque
Durango
Aztec
Las Cruces
El Paso