People building a bridge

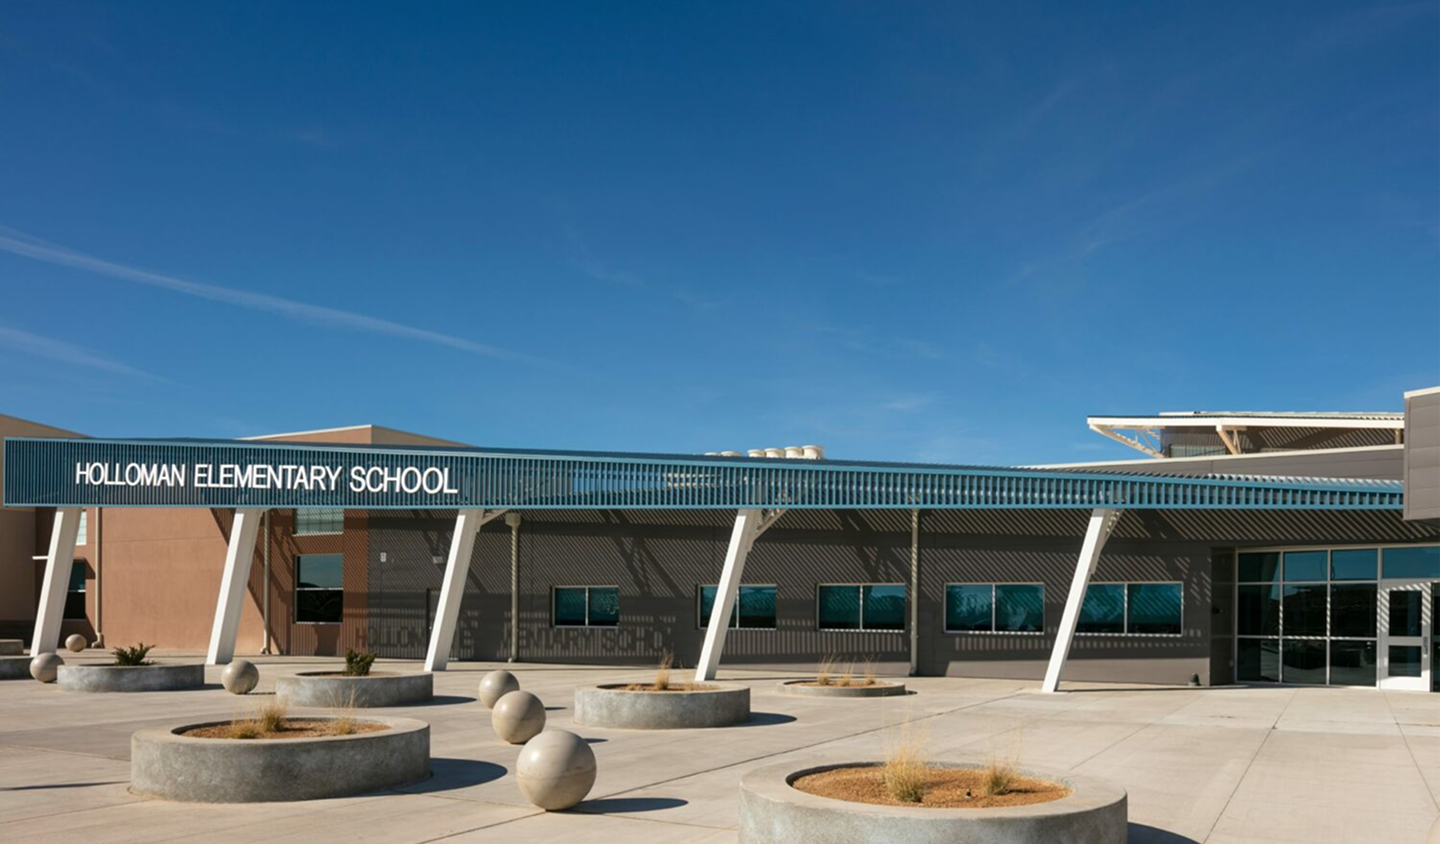
Holloman Elementary School

Education & Research
Alamogordo
Client
Alamogordo Public Schools
Architect
Greer Stafford-SJCF Inc.

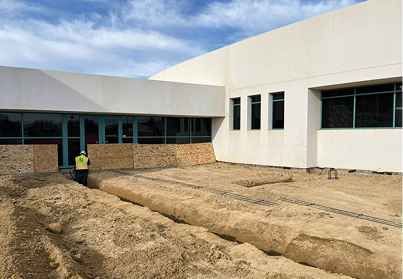
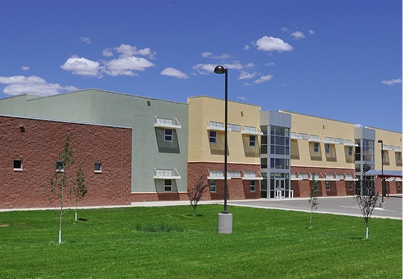
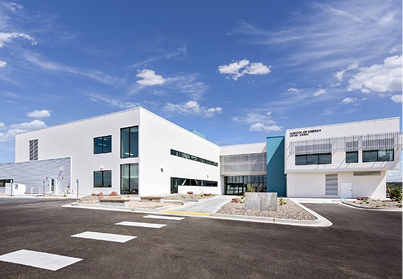
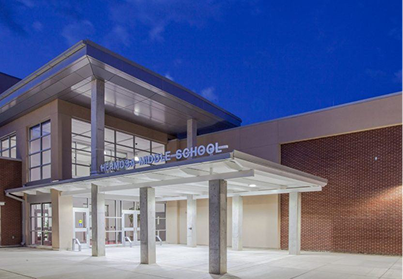
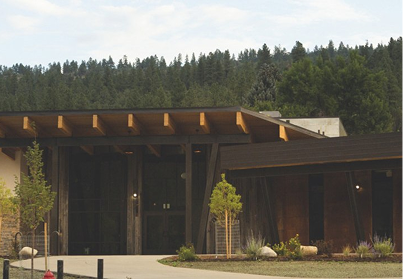
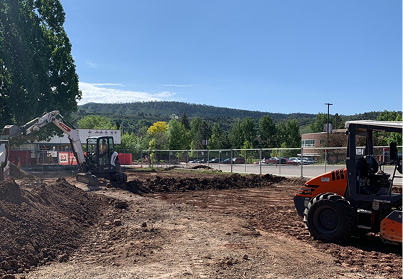
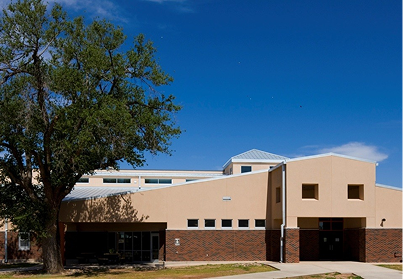
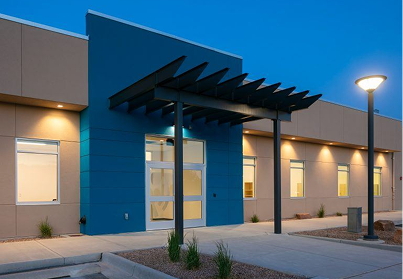
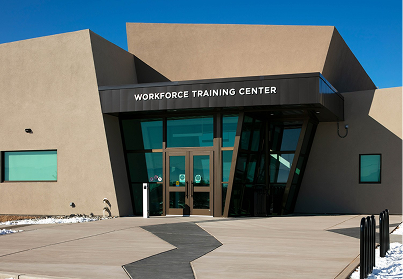
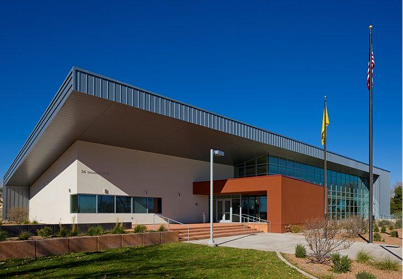
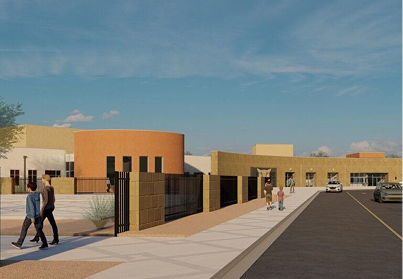
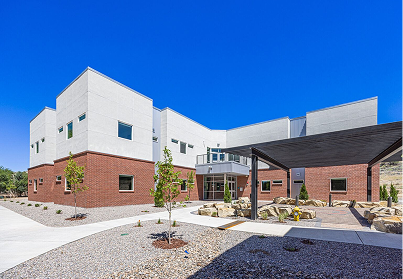
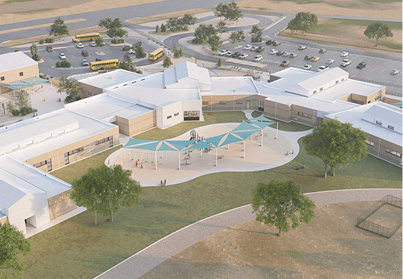
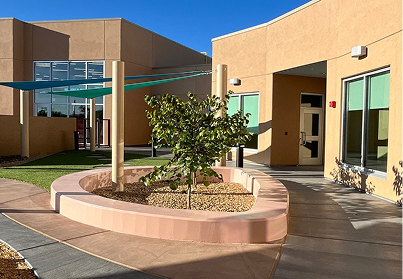
Jaynes worked alongside Alamogordo Public Schools and Greer Stafford-SJCF for the Holloman Elementary School project. The old school building was replaced with the new 72,154 square foot building.

‍

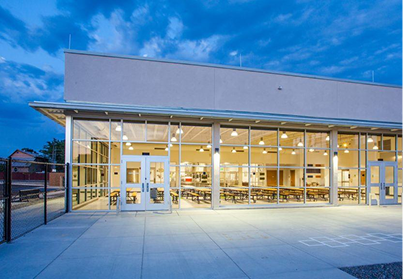
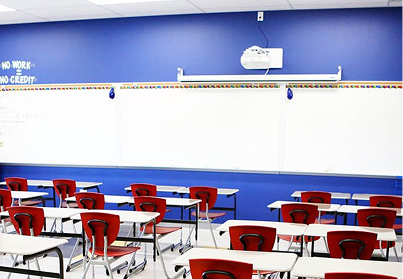
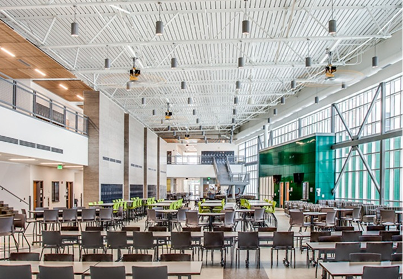
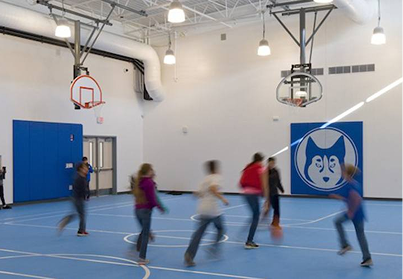
In addition to classrooms, a library, and a maker space, the new building includes a full-service cafeteria and an enhanced gymnasium. The school also includes two new playgrounds, a computer lab, art room, music room, and a unique Lego room. These additions are vital to the residents of the Holloman Air Force Base, as the new school provides a great place for the students to learn and thrive in their community. This project was unique because it was built on an active base. The project team successfully addressed this challenge by establishing a strong relationship with both the Alamogordo Public School district and the Holloman Air Force Base during construction. They also adopted a proactive approach to ensure continuous engagement from all stakeholders throughout the project’s duration.

‍

Jaynes’ resources played a critical role in this project as our BIM department managed the coordination process for the building. Jaynes Structures, Inc. provided self-performed concrete and millwork including building foundations and footings, and wood trellis for the new library. Jaynes takes pride in contributing to the future of the Holloman Air Force Base community through the legacy established by the Holloman Elementary School project.

Other Projects

Modern buildings are still built with old tools. Like integrity.
Education & Research
Farmington
San Juan College Student Health Center
Jaynes is spearheading construction for the San Juan College Student Health Center project, which spans approximately 2,500 square feet. This initiative will introduce dedicated space to the health clinic at SJC, specifically tailored to meet the evolving needs of the student community.
Learn More
Education & Research
Durango
Mancos Library
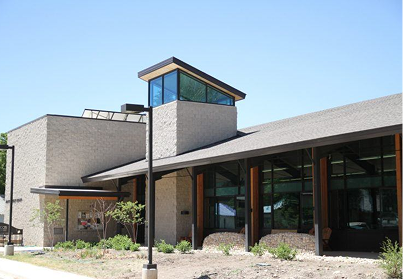
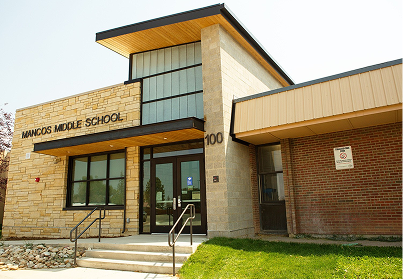
The Mancos Library brings the outdoors inside with a wall of glass windows overlooking the Mancos River. The Mancos Library functions as both a community resource and gathering place. Key features include a fireplace and seating area, computer desks, meeting room, outside patio, offices for the staff and a large children’s room.
Learn More
Education & Research
Farmington
Tibbetts Middle School
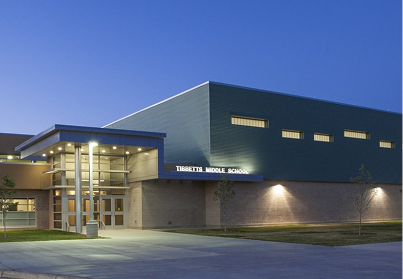
The Tibbetts Middle School project consists of the construction of a new 98,561 square foot, two-story middle school complete with a gymnasium, cafeteria, shop, orchestra and band rooms, and other general classrooms.
Learn More
Education & Research
Farmington
Koogler Middle School Renovation/Addition
This is a multi-phased project spanning nearly two years. It consists of a new, two story building; renovation of a gymnasium, locker rooms, cafeteria and science building.
Learn More
Education & Research
Farmington
McKinley Elementary School
Three phases were built over two years for the students and educators at McKinley Elementary School. We scheduled all construction activities around school functions including testing and after hours/weekend events.
Learn More
Education & Research
Farmington
San Juan College School of Energy
On this fast-tracked Design-Build project with Dekker/Perich/Sabatini, there was a notable level of collaboration. With the utilization of Virtual Design Construction (VDC), the team was able to look at all of the technical systems at the facility with a functional and aesthetic lens.
Learn More
Education & Research
Farmington
Northeast Elementary School
The accelerated ten-month schedule was maintained while we simultaneously built Northeast Elementary School and Hermosa Middle School for Farmington Municipal Schools. The CMAR process allowed our teams the ability to simultaneously review, critique and develop pre-construction plans or addressing the same tight schedule and unique site challenges on the projects.
Learn More
Education & Research
Farmington
Hermosa Middle School
We were simultaneously constructing Hermosa Middle School and Northeast Elementary School with FBT Architects. The collaborative nature of the CMAR process gave us all the opportunity to have consistent communications and understanding of each other’s expectations from the early stages of the project.
Learn More
Education & Research
Farmington
Dzilth-Na-O-Dith-Hle Community School
Dzilth-Na-O-Dith-Hle Community School is located 26 miles south of Bloomfield, New Mexico. This K-8 school, located on the Navajo Nation reservation, serves several chapters and communities including Counselor, Nageezi, Huerfano, Nenahnezad, and Shiprock.
Learn More
Education & Research
Farmington
San Juan College Infrastructure Improvements Roads & Signage
The SJC Infrastructure Improvements Roads & Signage project focused on revitalizing the main entrance of San Juan College, covering various aspects including retention ponds, wayfinding signage, a new bike/walking path, and roadway repairs.
Learn More
Education & Research
Durango
Riverhouse Children’s Center
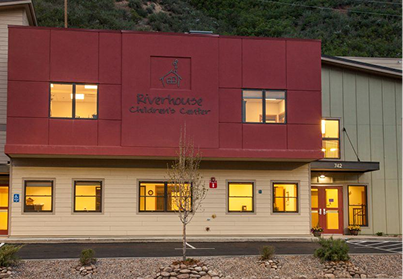
Riverhouse Children’s Center is a nonprofit early childhood development center providing child-care and education services. The new space is a three-story, wood framed building featuring classrooms and offices with views of the La Plata Peaks.
Learn More
Education & Research
Durango
Fort Lewis College Geosciences, Physics, & Engineering Hall
As the educational demands have changed, Fort Lewis College worked with legislators, the community, and donors to make the new Sitter Family Hall, the home of the Geosciences, Physics and Engineering Department, a reality.
Learn More
Education & Research
Durango
Fort Lewis College Student Life Center
The Student Life Center at Fort Lewis College was a student initiated, designed, and alumni funded project. The Center features a three court gymnasium, suspended running track, locker rooms, free weights/cardio equipment, aerobics room, racquetball court, indoor climbing wall, club offices, and lounge.
Learn More
Education & Research
Durango
The Liberty School
The Liberty School teaches students in an environment that matches their unique learning abilities. The dyslexic, gifted and twice-exceptional students in first through eighth grade have been able to attend the only school of its kind in the Four Corners region for the past ten years.
Learn More
Education & Research
Durango
Mancos Schools K-12 | Mancos
Jaynes was awarded this exciting new school project in January of 2018, bringing the total number of schools that Jaynes has built to over 100. The Mancos Schools K-12 project is comprised of nine different campus renovation and expansion projects designed to enhance security and the student experience.
Learn More
Education & Research
Durango
Durango High School Remodel
The Durango High School remodel project, led by Jaynes, involves a comprehensive remodel that addresses functional issues through site upgrades, traffic flow improvements, additional parking with two new parking lots, and changes to the entrance courtyard.
Learn More
Education & Research
Albuquerque
Aspen Elementary School
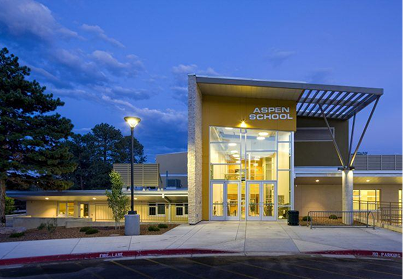
During pre-construction of the two-story addition and renovation, the project team worked together to phase the project to minimize disruption to students and faculty.
Learn More
Education & Research
Albuquerque
CNM Bookstore and Culinary Arts Building
This project entailed new construction on the Central New Mexico Community College campus of a facility containing a bookstore, culinary arts classrooms and offices.
Learn More
Education & Research
Albuquerque
New Mexico Consortium
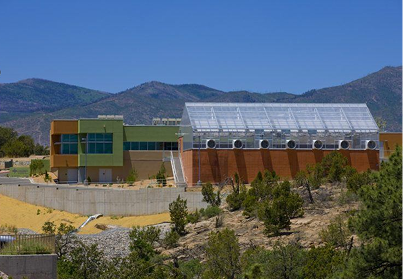
This hybrid CMAR project consisted of the construction of a 27,000 square foot laboratory and office facility with a 4,000 square foot research greenhouse on a 3 ½ acre site in Los Alamos, NM. Included within the facility are unique biological laboratories, glass houses, ponds and other plant/algae growth-related facilities.
Learn More
Education & Research
Albuquerque
New Mexico Scientific Laboratories
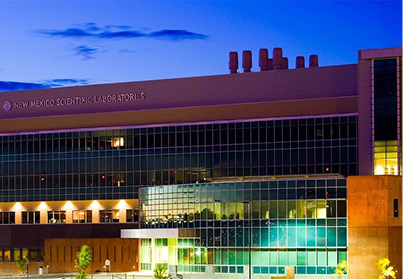
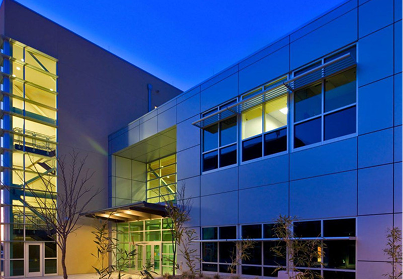
The New Mexico Scientific Laboratories (Tri-Labs) is a state-of-the-art, Level Three, multi-agency facility housing the State Department of Health’s Scientific Laboratory Division, the Office of the Medical Investigator and the Department of Agriculture Veterinary Diagnostics Services Office.
Learn More
Education & Research
Albuquerque
Fort Sumner Schools
The facility was entirely reconstructed, providing new, more modern teaching spaces and support functions. The initial scope included a performing arts wing featuring a performance hall, music classrooms and practice rooms. during pre-construction, it became evident that we could develop the elementary school, middle school, elementary school main gymnasium, and cafeteria commons building, adding 43,200 square feet to the overall scope.
Learn More
Education & Research
Albuquerque
UNM Castetter Hall
Education & Research
Albuquerque
UNM College of Education
The new 26,000 square foot three story classroom addition for the College of Education is located in the heart of the University of New Mexico campus. In looking towards the future demands of teachers in our communities, this building provided the necessary space with integrated technologies to meet the need.
Learn More
Education & Research
Albuquerque
Zimmerman Library
Designed by John Gaw Meem, the original wing of Zimmerman Library was designed in Pueblo Revival style with a nine-story tower and built in 1938. Special attention was paid to details such as hand tinned light fixtures and hand carved beams.
Learn More
Education & Research
Albuquerque
CNM Ted Martinez Building
Without immediate lay down area for construction materials or easy delivery access to the job site, the renovation of the Ted Martinez Building at Central New Mexico Community College presented a challenge. The surrounding campus activities and other limitations meant delivery coordination around the college and high school students as well as campus faculty and staff was required.
Learn More
Education & Research
Albuquerque
Kearny Elementary School
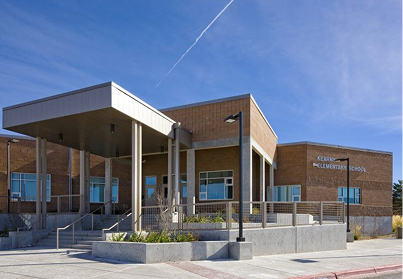
The project included phased construction of 27,000 square feet and 51,000 square feet of renovation to the existing school. We tied in several underground utilities during school breaks to limit down times at the school. Our team worked with teachers to integrate construction into the classroom.
Learn More
Education & Research
Albuquerque
Manzano High School Athletic Complex
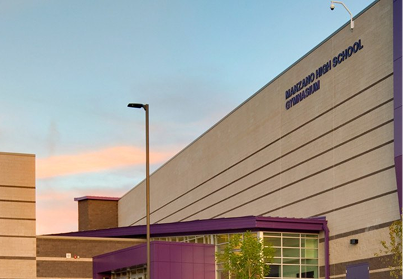
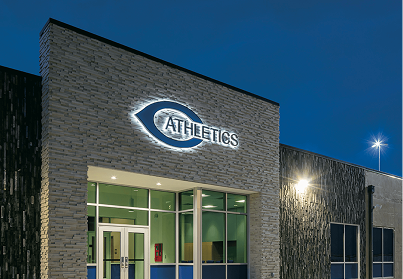
BUILDING OUR COMMUNITIES The Manzano High School (MHS) Athletics Complex project directly coincides with Manzano’s mission to be dedicated to an inclusive, college-bound and career ready culture. this project provides MHS with a new gym for the first time in almost 60 years.
Learn More
Education & Research
Santa Fe
Cesar Chavez Elementary School
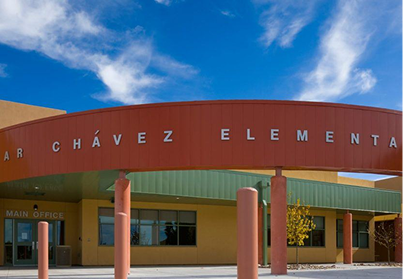
The initial scope of the project included renovations to the existing classroom wings, the new addition of the kindergarten classroom and multipurpose building, and the expansion of the administration offices and band room.
Learn More
Education & Research
Santa Fe
Santa Fe High School (SFHS) Administration Building – Phase 1
Santa Fe High School sits on a sprawling 100-acre campus, and one goal of the multi-phase project is to bring facilities closer to the central courtyard to improve security and convenience while also bringing its facilities up to date.
Learn More
Education & Research
Santa Fe
IAIA Contemporary Native Arts Research Center
In collaboration with the Institute of American Indian Arts and Dyron Murphy Architects, Jaynes constructed the latest addition to the campus: the IAIA Contemporary Native Arts Research Center project.
Learn More
Education & Research
Los Lunas
UNM Valencia Workforce Training Center
The UNM Valencia Workforce Training Center involved a 20,000 gross square foot new construction, free-standing building to be located on nine acres of land in Los Lunas, NM. Jaynes served as the Construction Manager at-Risk providing pre-construction and construction services to the University of New Mexico’s Los Lunas branch.
Learn More
Education & Research
Roswell
ENMU-R Education Center at Roswell Branch Campus
The Eastern New Mexico University Student Services Building is a single-story, 11,000 square foot building on a landscaped 5.2 acre site. This facility is comprised of standing seam metal roof and wall panels, with minor EIFS on the exterior.
Learn More
Education & Research
Los Alamos
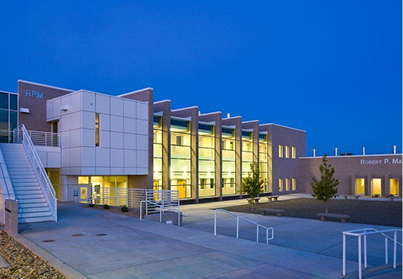
Chamisa Elementary
Jaynes is working alongside Los Alamos Public Schools and Dekker-Perich-Sabatini for the Chamisa Elementary school project.
Learn More
Education & Research
Los Alamos
Piñon Elementary School
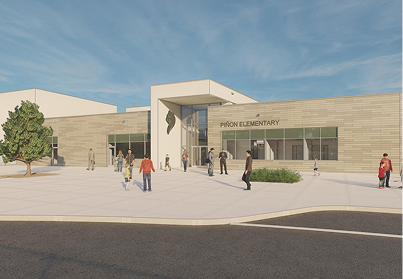
Jaynes is working alongside Los Alamos Public Schools and Dekker/Perich/Sabatini for the Piñon Elementary school project. The old school buildings will be replaced with the new 60,000 square foot building.‍
Learn More
Education & Research
Los Alamos
Pinon Elementary – Los Alamos Public School (CMAR)
The Piñon Elementary School project in White Rock, completed by Jaynes Corporation in 2025, resulted in a modern, 62,000-square-foot educational facility serving grades Pre-K through 5 for Owner Los Alamos Public Schools.
Learn More
Education & Research
Las Cruces
NMSU Domenici Hall & Institute for Public Policy
As a complex renovation/re-purposing project with two buildings that now establish a consistent design, the project took a distinct attention to structural elements, the safety of all Aggies, and team coordination.
Learn More
Education & Research
El Paso
WNMU Light Hall Renovation
This 1920’s structure needed updated features to address the new vision Western New Mexico University had for the space. To get to where it is today, the team had to concentrate on maintaining the original structure while implementing new technologies in the space.
Learn More
Education & Research
Farmington
Farmington High School
In August 2018, Jaynes completed a four year, multi-phased CMAR venture in Farmington, New Mexico. The facility provides 207,000 square feet of new educational and athletic facilities, 60,000 square feet of renovated space, and eighteen acres of new infrastructure, parking, and landscaping.
Learn More
Education & Research
Farmington
Navajo Prep Student Housing
This 13,000-square-foot, two-story building will accommodate 32 students through 16 sleeping units. This facility includes two Resident Assistant offices, multipurpose rooms, and fully equipped kitchens.
Learn More
Education & Research
Durango
Mancos Schools
The Mancos Schools project involved multiple phases of construction to an existing K-12 campus located west of Durango. The largely BEST (Building Excellent Schools Today) grant funded project provides much needed expansion and renovation to the Mancos Re-6 School District.
Learn More
Education & Research
Durango
Animas High School
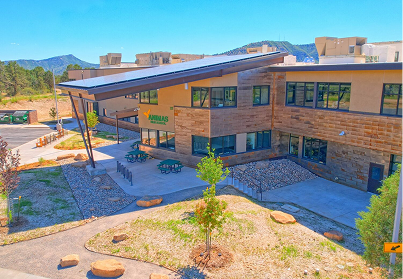
Constructed by Jaynes Corporation, the new Animas High School proudly overlooks the Durango, CO community. This unique full structural steel educational facility encompasses 42,000 square feet of space and focuses on integrating modern learning environments with amenities that foster creativity, collaboration, and hands-on learning experiences.
Learn More
Education & Research
Carlsbad
Carlsbad High School Performing Arts Theater
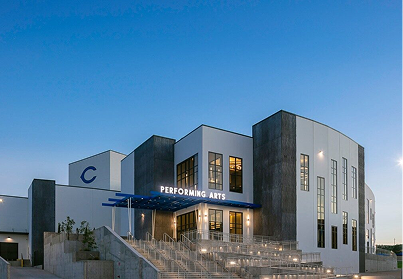
Jaynes Corporation, a part of the Carlsbad New Mexico community for over 25 years, partnered with Carlsbad Municipal Schools and NPSR Architects to deliver a state-of-the-art performing arts theater designed to showcase student talent and serve as a cultural hub for the community.
Learn More
Education & Research
Carlsbad
Carlsbad High School Field House
Education & Research
Artesia
Artesia Public Schools Administration Building
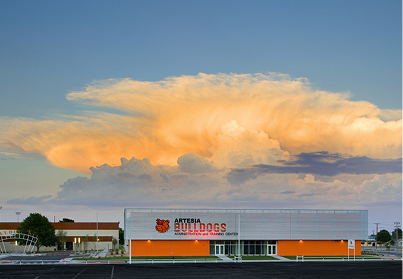
The new Artesia Administration Building offers the consolidation of various administrative offices in one centralized, modern location with ample parking and multi-use capability of the Training and Board Room areas as both public, and private venues.
Learn More
Education & Research
Albuquerque
V. Sue Cleveland High School
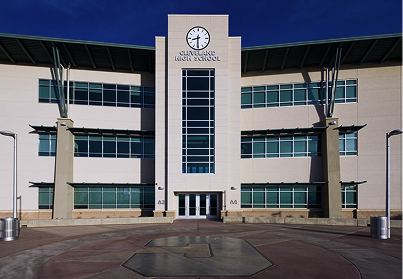
Cleveland consists six learning academies on a campus that is over one square mile in size and 432,781 square feet.
Learn More
Education & Research
Albuquerque
UNM School of Architecture
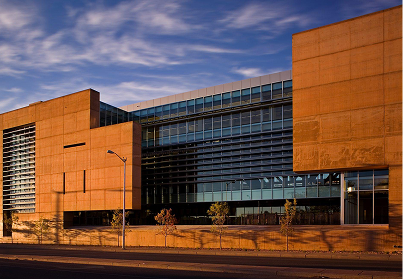
The 108,000 SF space has an overall design highlighting the raw features of a building’s structure. The exterior is dominated by cast-in-place panels.
Learn More
Education & Research
Albuquerque
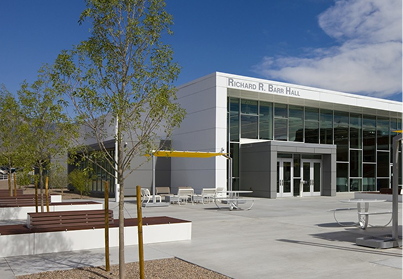
CNM Richard R. Barr Hall
Functioning as the Learning Commons, the integrated facilities are equipped to serve a variety of facets for CNM including Library (Student Resource Center), Tutorial Program (ACE), Faculty Office Suite, a large multi-purpose room, Dental Assistant Program, Cosmetology Program, Computer Lab, two chemistry labs, Smart Classrooms, and related user functions and amenities.
Learn More
Education & Research
Albuquerque
UNM Smith Plaza
Smith Plaza is the center and heart of the University of New Mexico’s (UNM) main campus. An estimated 10,000 students travel through this site every day.
Learn More
Education & Research
Albuquerque
UNM Domenici Center
Now serving as a primary facility for student education who have access to patient exam rooms, hospital rooms, classrooms, as well as a human anatomy laboratory.
Learn More
Education & Research
Albuquerque
UNM Construction Manager at Risk – ROTC Center
Jaynes served as the Construction Manager at-Risk for the UNM Central Campus ROTC Center project and provided preconstruction and construction management services for the redevelopment and renovation of the existing facility.
Learn More
Education & Research
Albuquerque
CNM Westside Phase III
The CNM Westside Phase III project is a 62,000 SF building on Central New Mexico Community College’s Westside campus in Albuquerque, NM. The building was delivered under a Construction Manager at Risk contract.
Learn More
Education & Research
Albuquerque
Marie Hughes Elementary School
On the first day in the new facility, the Huskies roamed the halls in search of their new classroom, cafeteria, and gymnasium.
Learn More
Education & Research
Albuquerque
Lobo Rainforest at Innovate ABQ
Innovate ABQ’s Lobo Rainforest will stand as a space supporting entrepreneurs, businesses and the community. Within the six-stories and 160,000 square feet you will find lofts, fabrication labs, offices, and common areas.
Learn More
Education & Research
Albuquerque
UNM Johnson Center Expansion & Renovation
Highly visible from Central Ave, UNM Johnson Center serves as a focal point of campus for visitors, students, and faculty alike. The facility was originally built in 1957 and was in need of renovations to modernize its infrastructure and utilities as well as keep up with contemporary needs and preferences for exercise and recreation.
Learn More
Education & Research
Albuquerque
In Progress: Dennis Chavez Elementary School
The groundbreaking ceremony for the new Dennis Chavez Elementary School in Los Chavez, New Mexico, occurred on February 6, 2025. Jaynes is the General Contractor on the 45,245-square-foot project, which involves building a new school and repurposing and renovating existing structures.
Learn More
Education & Research
Albuquerque
Pueblo of Sandia – Childhood Development Center
The Pueblo of Sandia Child Development Center, completed by Jaynes Corporation in 2025, is a facility dedicated to early childhood education and care for children aged six weeks to five years.
Learn More

Operating in the southwest

Eighty years is more than a milestone. It’s a testament to the resilience and craftsmanship of generations of Jaynes employees. It’s also a testament to the Jaynes community in the Southwest. Since 1946, Jaynes has built more than structures; we’ve built schools where futures begin, hospitals where healing takes place, and workplaces that drive innovation. Most meaningfully, Jaynes has built lasting relationships with owners, communities, and each other. This defines the Jaynes Way.
2906 Broadway NE
Albuquerque, NM 87107
505.345.8598
505.345.8598
HR FAX
505.345.8598 / 505.908.3212
65 Mercado Street, Ste. 125

Durango, CO 81301
970.247.1831
970.247.0338
HR FAX
505.998.0713 / 505.908.3212
1 County Road 3263,

Aztec, NM, 87410
505.326.3354
505.325.6399
HR FAX
505.998.0713 / 505.908.3212
505 S. Main St. Suite 132
Las Cruces, NM 88001
575.526.6400
575.526.1495
HR FAX
505.998.0713 / 505.908.3212
221 N. Kansas Street, Suite 700
El Paso, Texas 79901
505.345.8591
575.526.1495
HR FAX
505.998.0713 / 505.908.3212
Albuquerque
Durango
Aztec
Las Cruces
El Paso